Skip main navigation
Closed
  • $420,000

    9509 Briar Cir, Bloomington, MN 55437

    4beds
    1,705sqft
    Single Family
    Built in 1954
    0.46 Acres Lot
    $419,700 Zestimate®
    $246/sqft
    $2,561 Estimated rent

    Home value

    $419,700

    $390,000 - $449,000

    $2,561/mo

    Zestimate® history
    Loading
    Loading...

    Owner options

    List your home for rent

    $2,561/mo

    Rent Zestimate®

    Find your next renter with Zillow Rental Manager. Plus, with online applications, you can quickly screen prospective tenants – for free.

    Learn more

    $2,561/mo

    Rent Zestimate®

    Refinance and save

    $2,638/mo

    Est. payment

    Refinancing to a lower rate could help reduce your monthly payments and save thousands over the life of the loan.

    See today's rates

    $2,638/mo

    Est. payment

    Explore your selling options

    Work with a Zillow partner agent

    Leverage their expertise and Zillow's premium Showcase listings to get your home seen by more buyers.

    Get started

    List with your own agent

    Get your home in front of millions of buyers by listing it on Zillow.

    Learn how to do it

    Sell it yourself

    Take full control of how buyers see your home on Zillow by listing For Sale by Owner (FSBO).

    List your home

    What's special

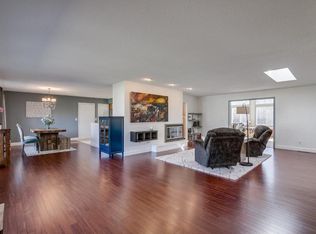
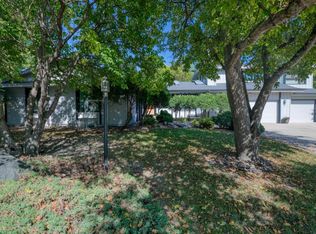
    Look no further! Super charming, beautifully maintained home is move-in ready and features a striking stone front, abundant natural light, and a stunning half-acre fenced lot tucked away on a cul-de-sac. The stamped concrete patio creates the perfect setting for outdoor entertaining and relaxing. Located in highly desirable West Bloomington among higher-priced homes, the property offers convenient access to Normandale Village, Normandale Lake Park, Hyland Greens Golf Course, plus walking distance to Ridgeview Park and Hyland Lake Park Reserve, along with miles of scenic walking and biking trails. Inside, the open and spacious living room showcases rich hardwood floors and an attractive stone gas fireplace. A large dining room provides ample space for entertaining and family gatherings. The kitchen features granite countertops, abundant storage, and freshly finished cabinetry. The updated full bath includes ceramic tile finishes. The inviting lower level offers a comfortable rec room, tiled ¾ bath, two additional bedrooms, plus laundry and storage space. Updates include newer bedroom windows, new high-efficiency: boiler (12/2024), forced-air furnace for central air conditioning (6/2023), water heater (6/2023), dishwasher (2023). Enjoy the coveted oversized 26x20 garage and maintenance free exterior with steel siding, stone and aluminum trim. ***IMPORTANT*** Additional future improvements add tremendous value: Hennepin County is currently enhancing the landscaping east of the property with a wider walking and biking path, add a retaining wall, new black cyclone fence, replace existing wood privacy fence and adding approximately 12 arborvitae trees for added privacy, with completion anticipated in summer 2027. SUPERB!!

    Zillow last checked:

    Listing updated:

    Listed by:

    Seth H Johnson 612-810-5124,

    Coldwell Banker Realty - Southwest Regional

    Bought with:

    Rachel Loeslie

    Keller Williams Realty Integrity Lakes

    Source: NorthstarMLS as distributed by MLS GRID,MLS#: 7070852MLS Logo

    Facts & features

    Interior

    Bedrooms & bathrooms
    • Bedrooms: 4
    • Bathrooms: 2
    • Full bathrooms: 1
    • 3/4 bathrooms: 1
    Bedroom
    • Level: Main
    • Area: 120 Square Feet
    • Dimensions: 12 X 10
    Bedroom 2
    • Level: Main
    • Area: 103.5 Square Feet
    • Dimensions: 11.5 X 9
    Bedroom 3
    • Level: Lower
    • Area: 99 Square Feet
    • Dimensions: 11 X 9
    Bedroom 4
    • Level: Lower
    • Area: 99 Square Feet
    • Dimensions: 11 X 9
    Other
    • Level: Lower
    • Area: 192 Square Feet
    • Dimensions: 16 X 12
    Dining room
    • Level: Main
    • Area: 130 Square Feet
    • Dimensions: 13 X 10
    Garage
    • Level: Main
    • Area: 520 Square Feet
    • Dimensions: 26 X 20
    Kitchen
    • Level: Main
    • Area: 117 Square Feet
    • Dimensions: 13 X 9
    Living room
    • Level: Main
    • Area: 287.5 Square Feet
    • Dimensions: 23 X 12.5
    Patio
    • Level: Main
    • Area: 260 Square Feet
    • Dimensions: 20 X 13
    Heating
    • Baseboard, Boiler
    Cooling
    • Central Air
    Appliances
    • Included: Dishwasher, Disposal, Dryer, Exhaust Fan, Gas Water Heater, Microwave, Range, Refrigerator, Washer
    • Laundry: In Basement, Gas Dryer Hookup, Lower Level, Laundry Room, Sink, Washer Hookup
    Features
    • Basement: Block,Daylight,Drain Tiled,Egress Window(s),Finished,Full,Owner Access,Storage Space,Sump Basket,Sump Pump
    • Number of fireplaces: 1
    • Fireplace features: Masonry, Gas, Insert, Living Room, Stone
    Interior area
    • Total structure area: 1,705
    • Total interior livable area: 1,705 sqft
    • Finished area above ground: 984
    • Finished area below ground: 744

    Property

    Parking
    • Total spaces: 2
    • Parking features: Detached Garage, Asphalt, Electric, Garage Door Opener, Storage
    • Garage spaces: 2
    • Has uncovered spaces: Yes
    • Details: Garage Dimensions (26x20)
    Accessibility
    • Accessibility features: None
    Features
    • Levels: One
    • Stories: 1
    • Patio & porch: Patio
    • Pool features: None
    • Fencing: Chain Link,Full,Privacy,Wood
    Lot
    • Size: 0.46 Acres
    • Dimensions: SW25 x 110 x 148 x 115 x 174
    • Features: Near Public Transit, Tree Coverage - Light
    Details
    • Foundation area: 984
    • Parcel number: 2811621210050
    • Zoning description: Residential-Single Family

    Construction

    Type & style
    • Home type: SingleFamily
    • Property subtype: Single Family
    Materials
    • Block, Concrete, Steel Siding, Stone
    • Roof: Age Over 8 Years,Architectural Shingle,Asphalt,Pitched
    Condition
    • New construction: No
    • Year built: 1954

    Utilities & green energy

    • Electric: Circuit Breakers, 200+ Amp Service
    • Gas: Electric, Natural Gas
    • Sewer: City Sewer/Connected
    • Water: City Water/Connected
    • Utilities for property: Underground Utilities

    Community & neighborhood

    Location
    • Region: Bloomington
    • Subdivision: Normandale Highlands 11th Add

    HOA & financial

    HOA
    • Has HOA: No

    Other

    Other facts
    • Road surface type: Paved

    Price history

    DateEventPrice
    6/15/2026Sold$420,000+5%$246/sqft
    Source: NorthstarMLS as distributed by MLS GRID #7070852 Report a problem
    5/22/2026Pending sale$400,000$235/sqft
    Source: NorthstarMLS as distributed by MLS GRID #7070852 Report a problem
    5/19/2026Listing removed$400,000$235/sqft
    Source: NorthstarMLS as distributed by MLS GRID #7070852 Report a problem
    5/15/2026Listed for sale$400,000+3.9%$235/sqft
    Source: NorthstarMLS as distributed by MLS GRID #7070852 Report a problem
    8/31/2022Sold$385,000+10%$226/sqft
    Source: NorthstarMLS as distributed by MLS GRID #6237596 Report a problem
    8/1/2022Pending sale$350,000$205/sqft
    Source: Edina Realty #6237596 Report a problem
    7/29/2022Listed for sale$350,000+66.3%$205/sqft
    Source: NorthstarMLS as distributed by MLS GRID #6237596 Report a problem
    5/27/2017Listing removed$1,725$1/sqft
    Source: TCREA Lake Minnetonka, LLC Report a problem
    5/18/2017Listed for rent$1,725$1/sqft
    Source: TCREA Lake Minnetonka, LLC Report a problem
    4/28/2011Sold$210,400-6.5%$123/sqft
    Source: Lake Superior Area Realtors as distributed by MLS GRID #1398296 Report a problem
    10/1/2007Sold$225,000$132/sqft
    Source: Public Record Report a problem

    Public tax history

    YearProperty taxesTax assessment
    2025$4,346 +6.1%$335,100 -3.5%
    2024$4,098 +14.7%$347,300 +0.7%
    2023$3,574 +16.3%$345,000 +10.8%
    2022$3,073 +6.2%$311,400 +23.7%
    2021$2,895 -15.1%$251,800 +4.6%
    2020$3,409 +17.8%$240,800 -7.5%
    2019$2,895 -15.1%$260,300 +20.2%
    2018$3,409 +27.3%$216,600 +9.3%
    2017$2,679 +8.3%$198,200 +6.3%
    2016$2,474 +1.9%$186,500 +6%
    2015$2,428 +2.9%$176,000 +7.7%
    2014$2,360 -0.2%$163,400 -4.8%
    2013$2,365 -1.1%$171,700 -6.1%
    2012$2,393 -4%$182,800 -6%
    2011$2,493 +3.8%$194,400 -4%
    2010$2,402 +0.9%$202,600 -6.2%
    2009$2,380 +9.9%$215,900 +5%
    2006$2,166 +9%$205,600 +11.2%
    2005$1,987 +11.7%$184,900 +15%
    2004$1,779 +16%$160,800 +12%
    2002$1,533 -36.3%$143,600
    2001$2,407 --

    Find assessor info on the county website

    Neighborhood: 55437

    Nearby schools

    GreatSchools rating
    Get a cash offer in 3 minutes
    Find out how much your home could sell for in as little as 3 minutes with a no-obligation cash offer.
    Estimated market value
    $419,700
    Get a cash offer in 3 minutes
    Find out how much your home could sell for in as little as 3 minutes with a no-obligation cash offer.
    Estimated market value
    $419,700