Perched on a gentle hill in the coveted White Rock Valley of Lake Highlands, this stately 5-bedroom, 4 full and 2 half-bath home built in 2020 is simply perfection. Designed with discerning taste and exceptional craftsmanship, every detail reflects luxury and thoughtful design.
Inside, you'll find reclaimed pine floors that exude warmth and charm, complemented by designer finishes at every turn. The butler’s pantry and library are elevated with exquisite Armac Martin hardware, while Thibaut and York wallpapers add layers of texture and sophistication throughout the home. The playful charm of Katie Kime’s Dallas Toile wallpaper creates a whimsical statement in the spacious playroom.
The gourmet kitchen and laundry room are both outfitted with stunning Cle Zellige tile, adding handmade character and artisanal elegance. Step outside to a true entertainer’s dream: imported Spanish tile sets the stage for an inviting outdoor dining area, a sparkling pool, and a lush backyard complete with a batting cage—ideal for sports enthusiasts of all ages.
This is more than a home; it’s a lifestyle—where high design meets everyday comfort, right in the heart of Lake Highlands.
Sold
Street View
Price Unknown
9509 Buxhill Dr, Dallas, TX 75238
5beds
4,120sqft
Single Family Residence
Built in 2020
10,062 Square Feet Lot
$2,330,400 Zestimate®
$--/sqft
$7,865 Estimated rent
Home value
$2,330,400
$2.12M - $2.56M
$7,865/mo
Zestimate® history
Owner options
List your home for rent
$7,865/mo
Rent Zestimate®
Find your next renter with Zillow Rental Manager. Plus, with online applications, you can quickly screen prospective tenants – for free.
$7,865/mo
Rent Zestimate®
Refinance and save
Refinancing to a lower rate could help reduce your monthly payments and save thousands over the life of the loan.
Explore your selling options
Work with a Zillow partner agent
Leverage their expertise and Zillow's premium Showcase listings to get your home seen by more buyers.
Get startedList with your own agent
Get your home in front of millions of buyers by listing it on Zillow.
Learn how to do itSell it yourself
Take full control of how buyers see your home on Zillow by listing For Sale by Owner (FSBO).
List your homeWhat's special
Sparkling poolImported spanish tileDesigner finishesLush backyardOutdoor dining areaGentle hillGourmet kitchen
Zillow last checked:
Listing updated:
Listed by:
Robin Moss Norcross 0513811 214-572-1400,
Dave Perry Miller Real Estate 214-572-1400
Bought with:
Non-NTREIS MLS Licensee
NON MLS
Source: NTREIS,MLS#: 21024371
Facts & features
Interior
Bedrooms & bathrooms
- Bedrooms: 5
- Bathrooms: 6
- Full bathrooms: 4
- 1/2 bathrooms: 2
Primary bedroom
- Features: Closet Cabinetry, Dual Sinks, En Suite Bathroom, Garden Tub/Roman Tub, Linen Closet, Separate Shower, Walk-In Closet(s)
- Level: Second
- Dimensions: 14 x 11
Bedroom
- Features: En Suite Bathroom, Walk-In Closet(s)
- Level: First
- Dimensions: 14 x 10
Bedroom
- Features: En Suite Bathroom, Walk-In Closet(s)
- Level: Second
- Dimensions: 10 x 10
Bedroom
- Features: En Suite Bathroom, Walk-In Closet(s)
- Level: Second
- Dimensions: 10 x 10
Bedroom
- Features: En Suite Bathroom, Walk-In Closet(s)
- Level: Second
- Dimensions: 11 x 10
Primary bathroom
- Features: Built-in Features, Dual Sinks, En Suite Bathroom, Linen Closet, Stone Counters, Separate Shower
- Level: Second
- Dimensions: 14 x 3
Bonus room
- Level: First
- Dimensions: 10 x 14
Dining room
- Level: First
- Dimensions: 17 x 10
Dining room
- Level: First
- Dimensions: 17 x 10
Family room
- Level: Second
- Dimensions: 17 x 17
Other
- Features: Built-in Features, En Suite Bathroom, Stone Counters, Separate Shower
- Level: First
- Dimensions: 5 x 4
Other
- Features: Built-in Features, Dual Sinks, En Suite Bathroom, Jack and Jill Bath, Linen Closet, Stone Counters
- Level: Second
- Dimensions: 8 x 5
Other
- Features: Built-in Features, En Suite Bathroom, Linen Closet, Solid Surface Counters
- Level: Second
- Dimensions: 7 x 4
Gym
- Level: Second
- Dimensions: 20 x 17
Half bath
- Features: Granite Counters
- Level: First
- Dimensions: 4 x 4
Half bath
- Level: Second
- Dimensions: 5 x 4
Kitchen
- Features: Breakfast Bar, Built-in Features, Butler's Pantry, Kitchen Island, Pantry, Stone Counters, Walk-In Pantry
- Level: First
- Dimensions: 17 x 12
Living room
- Level: First
- Dimensions: 16 x 14
Utility room
- Features: Built-in Features, Utility Room, Utility Sink
- Level: First
- Dimensions: 11 x 4
Utility room
- Features: Built-in Features, Linen Closet, Utility Room, Utility Sink
- Level: Second
- Dimensions: 12 x 7
Heating
- Central, Fireplace(s)
Cooling
- Central Air, Ceiling Fan(s), Electric
Appliances
- Included: Built-In Refrigerator, Convection Oven, Dishwasher, Disposal, Gas Oven, Microwave
- Laundry: Washer Hookup, Dryer Hookup, ElectricDryer Hookup, Laundry in Utility Room
Features
- Wet Bar, Built-in Features, Chandelier, Decorative/Designer Lighting Fixtures, Eat-in Kitchen, High Speed Internet, Kitchen Island, Pantry, Cable TV, Vaulted Ceiling(s), Walk-In Closet(s), Wired for Sound
- Flooring: Carpet, Tile, Wood
- Has basement: No
- Number of fireplaces: 2
- Fireplace features: Gas, Gas Log, Gas Starter, Living Room, Masonry, Outside, Raised Hearth
Interior area
- Total interior livable area: 4,120 sqft
Property
Parking
- Total spaces: 2
- Parking features: Concrete, Door-Multi, Driveway, Enclosed, Garage Faces Front, Garage, Garage Door Opener, Lighted, Oversized, Private, Side By Side
- Attached garage spaces: 2
- Has uncovered spaces: Yes
Features
- Levels: Two
- Stories: 2
- Patio & porch: Covered
- Exterior features: Lighting, Outdoor Living Area, Other, Private Entrance, Private Yard, Rain Gutters
- Has private pool: Yes
- Pool features: In Ground, Outdoor Pool, Pool, Private, Waterfall, Water Feature
- Fencing: Back Yard,Fenced,High Fence,Wood
Lot
- Size: 10,062 Square Feet
- Features: Interior Lot, Landscaped, Sprinkler System, Few Trees
Details
- Parcel number: 00000736627000000
Construction
Type & style
- Home type: SingleFamily
- Architectural style: Traditional,Detached
- Property subtype: Single Family Residence
Materials
- Brick, Rock, Stone, Wood Siding
- Foundation: Slab
- Roof: Composition
Condition
- Year built: 2020
Utilities & green energy
- Sewer: Public Sewer
- Water: Public
- Utilities for property: Electricity Available, Electricity Connected, Natural Gas Available, Phone Available, Sewer Available, Separate Meters, Water Available, Cable Available
Community & HOA
Community
- Features: Curbs, Sidewalks
- Security: Security System, Smoke Detector(s), Security Lights
- Subdivision: White Rock North 01 Rev
HOA
- Has HOA: No
Location
- Region: Dallas
Financial & listing details
- Tax assessed value: $1,518,850
- Annual tax amount: $13,987
- Date on market: 8/8/2025
- Cumulative days on market: 110 days
- Listing terms: Cash,Conventional
- Exclusions: Sconces in guest bedroom are excluded.
- Electric utility on property: Yes
Price history
| Date | Event | Price |
|---|---|---|
| 1/8/2026 | Sold | -- |
Source: NTREIS #21024371 Report a problem | ||
| 12/7/2025 | Pending sale | $2,400,000$583/sqft |
Source: NTREIS #21024371 Report a problem | ||
| 11/26/2025 | Contingent | $2,400,000$583/sqft |
Source: NTREIS #21024371 Report a problem | ||
| 10/24/2025 | Price change | $2,400,000-4%$583/sqft |
Source: NTREIS #21024371 Report a problem | ||
| 8/8/2025 | Listed for sale | $2,500,000$607/sqft |
Source: NTREIS #21024371 Report a problem | ||
Public tax history
| Year | Property taxes | Tax assessment |
|---|---|---|
| 2025 | $13,987 +9.6% | $1,518,850 |
| 2024 | $12,766 +6.3% | $1,518,850 -0.5% |
| 2023 | $12,010 +11% | $1,526,120 +49.6% |
| 2022 | $10,816 +80.1% | $1,020,000 +136.1% |
| 2021 | $6,004 -14.4% | $432,000 -12.7% |
| 2020 | $7,011 +113.6% | $495,090 +9.9% |
| 2019 | $3,282 -3.3% | $450,460 |
| 2018 | $3,395 -11.7% | $450,460 +6.2% |
| 2017 | $3,847 +3.8% | $424,140 |
| 2016 | $3,708 +14.1% | $424,140 +9.5% |
| 2015 | $3,249 | $387,300 +13.2% |
| 2014 | $3,249 | $341,990 |
| 2013 | -- | -- |
| 2012 | -- | -- |
| 2011 | -- | -- |
| 2010 | -- | -- |
| 2009 | -- | -- |
| 2008 | -- | -- |
| 2007 | -- | -- |
| 2005 | -- | -- |
| 2004 | -- | -- |
| 2003 | -- | -- |
| 2002 | -- | -- |
| 2001 | -- | -- |
Find assessor info on the county website
Neighborhood: 75238
Nearby homes
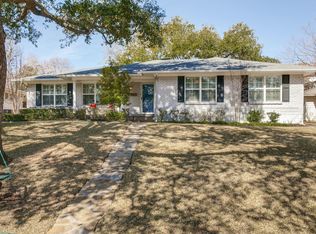
- $1,045,3004 bd3 ba2.6k sqft9515 Buxhill Dr, Dallas, TX 75238Off Market
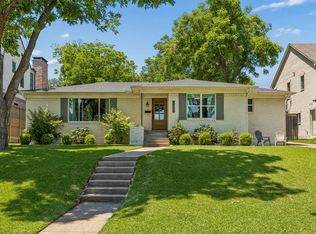
- $726,5004 bd3 ba2.1k sqft9503 Buxhill Dr, Dallas, TX 75238Off Market
- $740,9003 bd2 ba1.9k sqft9607 Buxhill Dr, Dallas, TX 75238Off Market
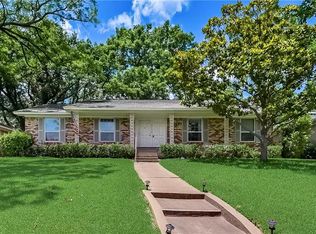
- $1,874,9003 bd2 ba1.8k sqft9423 Buxhill Dr, Dallas, TX 75238Off Market
- $790,6004 bd2 ba2.1k sqft9506 Lanshire Dr, Dallas, TX 75238Off Market
- $--3 bd3 ba2.8k sqft9514 Lanshire Dr, Dallas, TX 75238Sold
- $760,5004 bd2 ba2k sqft9428 Lanshire Dr, Dallas, TX 75238Off Market
- $1,336,4004 bd3 ba3.8k sqft9510 Buxhill Dr, Dallas, TX 75238Off Market
Nearby schools
GreatSchools rating
- 10/10White Rock Elementary SchoolGrades: PK-5Distance: 0.5 mi
- 7/10Lake Highlands Middle SchoolGrades: 7-8Distance: 1.1 mi
- 5/10Lake Highlands High SchoolGrades: 9-12Distance: 1.4 mi
Schools provided by the listing agent
- Elementary: White Rock
- Middle: Lake Highlands
- High: Lake Highlands
- District: Richardson ISD
Source: NTREIS. This data may not be complete. We recommend contacting the local school district to confirm school assignments for this home.
Get a cash offer in 3 minutes
Find out how much your home could sell for in as little as 3 minutes with a no-obligation cash offer.
Estimated market value
$2,330,400
Get a cash offer in 3 minutes
Find out how much your home could sell for in as little as 3 minutes with a no-obligation cash offer.
Estimated market value
$2,330,400
- Texas
- Dallas County
- Dallas
- 75238
- 9509 Buxhill Dr
