Beautifully updated and move-in ready, this spacious 3,017-square-foot home in the highly sought-after Liberty Crossing community offers the perfect blend of comfort, functionality, and lifestyle. Featuring a desirable downstairs primary suite, dedicated media room, large covered patio, and expansive backyard, this home is designed for the way today's families live.
Recent updates completed in May 2026 include stunning Tudor Oak waterproof luxury vinyl plank flooring, fresh interior paint throughout, and brand-new upstairs carpet, creating a clean, modern, turnkey feel. The home also features a new roof installed in 2021, providing added value and peace of mind.
Inside, you'll find a versatile floor plan with generous living spaces, abundant natural light, and an open-concept design ideal for both everyday living and entertaining. The spacious kitchen overlooks the main living area, making it easy to stay connected while hosting family and friends.
The private first-floor primary suite offers a relaxing retreat with an ensuite bath and walk-in closet. Upstairs, additional bedrooms provide plenty of room for family and guests, while the dedicated media room is perfect for movie nights, gaming, sports, or a flexible second living area.
Step outside to enjoy the large covered rear patio overlooking a spacious backyard with plenty of room for entertaining, play, pets, or future outdoor additions.
Residents of Liberty Crossing enjoy outstanding neighborhood amenities, including a community clubhouse, resort-style swimming pool, parks and playgrounds, and miles of walking, hiking, and biking trails that create an active and connected lifestyle. Conveniently located near schools, shopping, dining, and major highways, this home offers the perfect balance of neighborhood charm and everyday convenience.
Sold
Price Unknown
9509 Drovers View Trl, Fort Worth, TX 76131
4beds
3,017sqft
Single Family Residence
Built in 2009
8,494 Square Feet Lot
$419,700 Zestimate®
$--/sqft
$2,894 Estimated rent
Home value
$419,700
$395,000 - $449,000
$2,894/mo
Zestimate® history
Owner options
List your home for rent
$2,894/mo
Rent Zestimate®
Find your next renter with Zillow Rental Manager. Plus, with online applications, you can quickly screen prospective tenants – for free.
$2,894/mo
Rent Zestimate®
Refinance and save
$580/mo
Est. payment
Refinancing to a lower rate could help reduce your monthly payments and save thousands over the life of the loan.
$580/mo
Est. payment
Explore your selling options
Work with a Zillow partner agent
Leverage their expertise and Zillow's premium Showcase listings to get your home seen by more buyers.
Get startedList with your own agent
Get your home in front of millions of buyers by listing it on Zillow.
Learn how to do itSell it yourself
Take full control of how buyers see your home on Zillow by listing For Sale by Owner (FSBO).
List your homeWhat's special
Fresh interior paint throughoutBrand-new upstairs carpetExpansive backyardLarge covered patioAbundant natural lightDedicated media roomLarge covered rear patio
Zillow last checked:
Listing updated:
Listed by:
Charles Mauzy 0425036 214-515-5555,
Mauzy Realty 214-515-5555,
Mark Chester 0521602 214-632-0305,
Mauzy Realty
Bought with:
Devon Carter, 0838107
Monument Realty
Source: NTREIS,MLS#: 21304668
Facts & features
Interior
Bedrooms & bathrooms
- Bedrooms: 4
- Bathrooms: 4
- Full bathrooms: 3
- 1/2 bathrooms: 1
Primary bedroom
- Features: Dual Sinks, Jetted Tub, Separate Shower, Walk-In Closet(s)
- Level: First
- Dimensions: 18 x 14
Living room
- Features: Ceiling Fan(s), Fireplace
- Level: First
- Dimensions: 16 x 16
Heating
- Central, Natural Gas
Cooling
- Central Air, Ceiling Fan(s), Electric
Appliances
- Included: Dishwasher, Electric Cooktop, Electric Oven, Disposal
- Laundry: Laundry in Utility Room
Features
- Decorative/Designer Lighting Fixtures, Granite Counters, Open Floorplan, Walk-In Closet(s)
- Flooring: Carpet, Laminate, Tile
- Has basement: No
- Number of fireplaces: 1
- Fireplace features: Gas Starter
Interior area
- Total interior livable area: 3,017 sqft
Property
Parking
- Total spaces: 2
- Parking features: Drive Through, Garage Faces Front, Garage, Garage Door Opener
- Attached garage spaces: 2
Features
- Levels: Two
- Stories: 2
- Patio & porch: Rear Porch, Covered
- Exterior features: Rain Gutters
- Pool features: None, Community
- Fencing: Wood
Lot
- Size: 8,494 Square Feet
- Features: Back Yard, Interior Lot, Lawn, Landscaped, Sprinkler System
Details
- Parcel number: 41014723
Construction
Type & style
- Home type: SingleFamily
- Architectural style: Detached
- Property subtype: Single Family Residence
Materials
- Brick
- Foundation: Slab
- Roof: Composition
Condition
- Resale
- Year built: 2009
Utilities & green energy
- Sewer: Public Sewer
- Water: Public
- Utilities for property: Cable Available, Natural Gas Available, Sewer Available, Separate Meters, Water Available
Community & HOA
Community
- Features: Lake, Playground, Pool, Trails/Paths
- Security: Smoke Detector(s)
- Subdivision: Liberty Crossing
HOA
- Has HOA: Yes
- Services included: All Facilities
- HOA fee: $580 annually
- HOA name: Spectrum Association Management
- HOA phone: 817-900-1899
Location
- Region: Fort Worth
Financial & listing details
- Tax assessed value: $440,722
- Annual tax amount: $10,602
- Date on market: 6/18/2026
- Cumulative days on market: 33 days
- Listing terms: Cash,Conventional,FHA,VA Loan
Price history
| Date | Event | Price |
|---|---|---|
| 8/26/2026 | Sold | -- |
Source: NTREIS #21304668 Report a problem | ||
| 8/17/2026 | Pending sale | $420,000$139/sqft |
Source: NTREIS #21304668 Report a problem | ||
| 7/21/2026 | Contingent | $420,000$139/sqft |
Source: NTREIS #21304668 Report a problem | ||
| 7/8/2026 | Price change | $420,000-3.4%$139/sqft |
Source: NTREIS #21304668 Report a problem | ||
| 6/18/2026 | Listed for sale | $435,000+47.7%$144/sqft |
Source: NTREIS #21304668 Report a problem | ||
| 3/4/2019 | Sold | -- |
Source: Agent Provided Report a problem | ||
| 2/17/2019 | Pending sale | $294,500$98/sqft |
Source: RE/MAX Heritage IV #14011471 Report a problem | ||
| 1/30/2019 | Listed for sale | $294,500-1.8%$98/sqft |
Source: RE/MAX Heritage IV #14011471 Report a problem | ||
| 2/14/2018 | Listing removed | $300,000$99/sqft |
Source: Northpoint Real Estate #13694154 Report a problem | ||
| 12/3/2017 | Pending sale | $300,000$99/sqft |
Source: Northpoint Real Estate #13694154 Report a problem | ||
| 9/26/2017 | Price change | $300,000-6%$99/sqft |
Source: Northpoint Real Estate #13694154 Report a problem | ||
| 9/14/2017 | Listed for sale | $319,000+27.6%$106/sqft |
Source: Northpoint Real Estate #13694154 Report a problem | ||
| 8/4/2015 | Listing removed | $1,895$1/sqft |
Source: Northpoint Real Estate #13207542 Report a problem | ||
| 7/31/2015 | Listed for rent | $1,895$1/sqft |
Source: Northpoint Real Estate #13207542 Report a problem | ||
| 9/5/2014 | Listing removed | $1,895$1/sqft |
Source: Northpoint Real Estate #13009783 Report a problem | ||
| 8/29/2014 | Listed for rent | $1,895+5.3%$1/sqft |
Source: Northpoint Real Estate #13009783 Report a problem | ||
| 2/26/2013 | Listing removed | $1,800$1/sqft |
Source: Northpoint Real Estate #11898573 Report a problem | ||
| 2/9/2013 | Listed for rent | $1,800$1/sqft |
Source: Northpoint Real Estate #11898573 Report a problem | ||
| 11/22/2011 | Listing removed | $250,000$83/sqft |
Source: Owner Report a problem | ||
| 9/29/2011 | Listed for sale | $250,000+8.8%$83/sqft |
Source: Owner Report a problem | ||
| 7/13/2011 | Listing removed | $229,687$76/sqft |
Source: Dallas Fort Worth Report a problem | ||
| 6/29/2011 | Listed for sale | $229,687$76/sqft |
Source: Dallas Fort Worth Report a problem | ||
| 11/14/2010 | Listing removed | $229,687$76/sqft |
Source: Century 21 Mike Bowman, Inc. #11287246 Report a problem | ||
| 9/18/2010 | Price change | $229,687+2.5%$76/sqft |
Source: Century 21 Mike Bowman, Inc. #11287246 Report a problem | ||
| 7/2/2010 | Price change | $224,142+4.7%$74/sqft |
Source: Century 21 Mike Bowman, Inc. #11287246 Report a problem | ||
| 6/19/2010 | Listed for sale | $214,142$71/sqft |
Source: Century 21 Mike Bowman, Inc. #11287246 Report a problem | ||
Public tax history
| Year | Property taxes | Tax assessment |
|---|---|---|
| 2025 | $7,953 -2.9% | $440,722 |
| 2024 | $8,189 +8.6% | $440,722 -4.3% |
| 2023 | $7,544 -12.3% | $460,732 +18.6% |
| 2022 | $8,605 +5.9% | $388,379 +19.4% |
| 2021 | $8,126 +8.2% | $325,384 +12% |
| 2020 | $7,507 -15.4% | $290,619 -5.5% |
| 2019 | $8,869 +9.1% | $307,647 +11.2% |
| 2018 | $8,129 +8% | $276,605 +9.3% |
| 2017 | $7,524 +1.3% | $253,084 +3% |
| 2016 | $7,424 +16.5% | $245,741 +17.9% |
| 2015 | $6,373 | $208,500 |
| 2014 | $6,373 | $208,500 +9% |
| 2013 | -- | $191,300 -4.9% |
| 2012 | -- | $201,100 +3.5% |
| 2011 | -- | $194,300 +22.6% |
| 2010 | -- | $158,500 +340.3% |
| 2009 | -- | $36,000 +23.5% |
| 2008 | -- | $29,160 +23.7% |
| 2007 | -- | $23,571 |
Find assessor info on the county website
Neighborhood: Liberty Crossing
Nearby homes
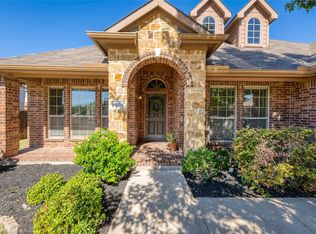
- $--4 bd2 ba2.4k sqft9505 Drovers View Trl, Fort Worth, TX 76131Sold
- $338,8003 bd2 ba2k sqft9513 Drovers View Trl, Fort Worth, TX 76131Off Market

- $432,3005 bd3 ba3.5k sqft416 Stampede Ct, Fort Worth, TX 76131Off Market
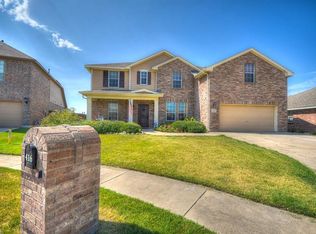
- $460,7004 bd3 ba3.1k sqft420 Stampede Ct, Fort Worth, TX 76131Off Market

- $340,0004 bd2 ba2.2k sqft9517 Drovers View Trl, Fort worth, TX 76131Off Market
- $2,8954 bd3 ba3k sqft9501 Drovers View Trl, Fort Worth, TX 76131For Rent
- $413,7004 bd4 ba2.6k sqft500 Ricochet Dr, Fort Worth, TX 76131Off Market
- $136,9464 bd2 ba1.4k sqft9517 Drovers View Trl, Fort worth, TX 76131Off Market
Nearby schools
GreatSchools rating
- 4/10Copper Creek Elementary SchoolGrades: PK-5Distance: 0.7 mi
- 4/10Prarie Vista Middle SchoolGrades: 6-8Distance: 1.5 mi
- 5/10Saginaw High SchoolGrades: 9-12Distance: 2.7 mi
Schools provided by the listing agent
- Elementary: Copper Creek
- Middle: Prairie Vista
- High: Saginaw
- District: Eagle MT-Saginaw ISD
Source: NTREIS. This data may not be complete. We recommend contacting the local school district to confirm school assignments for this home.
Get a cash offer in 3 minutes
Find out how much your home could sell for in as little as 3 minutes with a no-obligation cash offer.
Estimated market value
$419,700
Get a cash offer in 3 minutes
Find out how much your home could sell for in as little as 3 minutes with a no-obligation cash offer.
Estimated market value
$419,700
- Texas
- Tarrant County
- Fort Worth
- 76131
- Liberty Crossing
- 9509 Drovers View Trl
