Skip main navigation
Sold for $510,000
  • $510,000

    9509 Duffer Way, Montgomery Village, MD 20886

    3beds
    2,492sqft
    Townhouse
    Built in 1978
    1,980 Square Feet Lot
    $512,400 Zestimate®
    $205/sqft
    $2,956 Estimated rent

    Home value

    $512,400

    $466,000 - $564,000

    $2,956/mo

    Zestimate® history
    Loading
    Loading...

    Owner options

    List your home for rent

    $2,956/mo

    Rent Zestimate®

    Find your next renter with Zillow Rental Manager. Plus, with online applications, you can quickly screen prospective tenants – for free.

    Learn more

    $2,956/mo

    Rent Zestimate®

    Refinance and save

    $3,217/mo

    Est. payment

    Refinancing to a lower rate could help reduce your monthly payments and save thousands over the life of the loan.

    See today's rates

    $3,217/mo

    Est. payment

    Explore your selling options

    Work with a Zillow partner agent

    Leverage their expertise and Zillow's premium Showcase listings to get your home seen by more buyers.

    Get started

    List with your own agent

    Get your home in front of millions of buyers by listing it on Zillow.

    Learn how to do it

    Sell it yourself

    Take full control of how buyers see your home on Zillow by listing For Sale by Owner (FSBO).

    List your home

    What's special

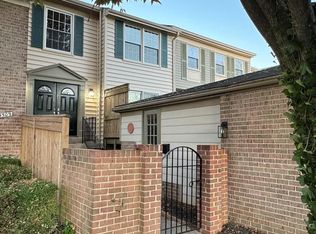
    Brick colonial townhomeExquisite crown moldingNewer paversRegal cabinetryGleaming wood floorsGranite countertopFenced backyard
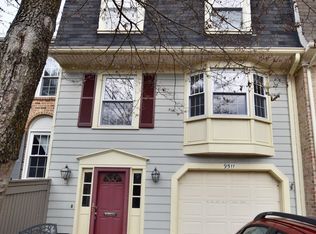
    Welcome Home to Montgomery Village Charm! Step into this impeccably maintained brick colonial townhome, located in the heart of the vibrant and friendly Patton Ridge community of Montgomery Village. This spacious three-bedroom, 2.5-bath gem offers the perfect blend of elegance, convenience, and warmth. With a long-standing tradition of monthly block parties, the neighborhood exudes a genuine sense of community and camaraderie. The main living and dining areas are adorned with gleaming wood floors and exquisite crown molding, showcasing the home's refined character. Freshly painted walls inside and out add a touch of understated elegance. The open kitchen is a chef’s dream, featuring gleaming stainless appliances, granite countertop, regal cabinetry, and a new mosaic tile backsplash that enhances its modern appeal. Retreat to the stately primary suite, where you’ll find abundant natural light, dual closets, and a luxurious en-suite bath. Recent updates, including a water heater, washer and dryer, bathroom vanity, and disposer, provide peace of mind and added value. The lower-level family recreation room, complete with a spacious closet and built-in shelves, offers endless possibilities—create a cozy media room, a home office, or a play area. Outside, the fenced backyard beckons with newer pavers and ample space for gardening or entertaining. Additional conveniences include a large one-car garage with extra storage and a private driveway. Community amenities abound with a pool, recreation center, tennis courts, a dog park, and a tot lot playground, walk-and-bike trails, ensuring year-round enjoyment for all. Perfectly situated just minutes from Costco, Sam's Club, and I-270, and a short drive to Rockville’s bustling downtown and Metro Station, this home combines suburban serenity with urban accessibility. Don’t miss your chance to make this exceptional home yours—schedule a showing today!

    Zillow last checked:

    Listing updated:

    Listed by:

    Eric Hovanky 301-537-5206,

    Redfin Corp

    Bought with:

    Arva Walker, 5016870

    Samson Properties

    Source: Bright MLS,MLS#: MDMC2157462MLS Logo

    Facts & features

    Interior

    Bedrooms & bathrooms
    • Bedrooms: 3
    • Bathrooms: 3
    • Full bathrooms: 2
    • 1/2 bathrooms: 1
    • Main level bathrooms: 1
    Basement
    • Area: 946
    Heating
    • Central, Electric
    Cooling
    • Central Air, Electric
    Appliances
    • Included: Cooktop, Microwave, Refrigerator, Dishwasher, Disposal, Stainless Steel Appliance(s), Washer, Dryer, Water Heater, Electric Water Heater
    • Laundry: Main Level
    Features
    • Dining Area, Upgraded Countertops, Bathroom - Tub Shower, Chair Railings, Crown Molding, Open Floorplan, Formal/Separate Dining Room, Kitchen - Gourmet, Pantry
    • Flooring: Ceramic Tile, Carpet, Wood
    • Basement: Connecting Stairway,Full,Finished,Heated,Improved,Interior Entry,Shelving,Sump Pump,Windows
    • Has fireplace: No
    Interior area
    • Total structure area: 2,838
    • Total interior livable area: 2,492 sqft
    • Finished area above ground: 1,892
    • Finished area below ground: 600

    Property

    Parking
    • Total spaces: 2
    • Parking features: Garage Faces Front, Inside Entrance, Attached, Driveway
    • Attached garage spaces: 1
    • Uncovered spaces: 1
    Accessibility
    • Accessibility features: None
    Features
    • Levels: Three
    • Stories: 3
    • Patio & porch: Patio, Porch
    • Exterior features: Street Lights
    • Pool features: Community
    • Fencing: Board,Partial,Back Yard
    Lot
    • Size: 1,980 sqft
    • Features: Backs - Open Common Area, Backs to Trees, Corner Lot, Cul-De-Sac, Front Yard, Landscaped, Level, No Thru Street, Private, Rear Yard, Secluded, Wooded
    Details
    • Additional structures: Above Grade, Below Grade
    • Parcel number: 160901552304
    • Zoning: TLD
    • Special conditions: Standard

    Construction

    Type & style
    • Home type: Townhouse
    • Architectural style: Colonial
    • Property subtype: Townhouse
    Materials
    • Brick, Combination
    • Foundation: Other
    • Roof: Shingle
    Condition
    • Excellent,Very Good
    • New construction: No
    • Year built: 1978

    Utilities & green energy

    • Sewer: Public Sewer
    • Water: Public

    Community & neighborhood

    Security
    • Security features: Carbon Monoxide Detector(s), Smoke Detector(s)
    Location
    • Region: Montgomery Village
    • Subdivision: Fairway Island

    HOA & financial

    HOA
    • Has HOA: Yes
    • HOA fee: $144 monthly
    • Amenities included: Dog Park, Jogging Path, Pool, Recreation Facilities, Tennis Court(s), Tot Lots/Playground
    • Services included: Pool(s), Recreation Facility, Snow Removal, Trash
    • Association name: MONTGOMERY VILLAGE FOUNDATION

    Other

    Other facts
    • Listing agreement: Exclusive Right To Sell
    • Ownership: Fee Simple

    Price history

    DateEventPrice
    1/10/2025Sold$510,000$205/sqft
    Source: Bright MLS #MDMC2157462 Report a problem
    1/9/2025Pending sale$510,000$205/sqft
    Source: Bright MLS #MDMC2157462 Report a problem
    12/17/2024Contingent$510,000$205/sqft
    Source: Bright MLS #MDMC2157462 Report a problem
    12/6/2024Listed for sale$510,000+67.2%$205/sqft
    Source: Bright MLS #MDMC2157462 Report a problem
    8/22/2011Sold$305,000-4.4%$122/sqft
    Source: Public Record Report a problem
    7/7/2011Price change$319,000-3%$128/sqft
    Source: Keller Williams Team Realty #MC7455356 Report a problem
    10/9/2010Listed for sale$329,000$132/sqft
    Source: Keller Williams Team Realty Report a problem

    Public tax history

    YearProperty taxesTax assessment
    2025$4,977 +20.1%$392,267 +9%
    2024$4,144 +9.8%$359,933 +9.9%
    2023$3,775 +7.5%$327,600 +3%
    2022$3,511 +3.2%$318,133 +3.1%
    2021$3,403 +3.1%$308,667 +3.2%
    2020$3,301 +2.4%$299,200
    2019$3,224 -0.2%$299,200 +2.3%
    2018$3,229 -2.4%$292,333 +1.2%
    2017$3,310 +17.7%$288,900 +3.4%
    2016$2,812 $279,300 +3.6%
    2015$2,812 $269,700 +3.7%
    2014$2,812 $260,100
    2013-- $260,100
    2012-- $260,100 -14.7%
    2011-- $305,060
    2010-- $305,060
    2009-- $305,060 -15.1%
    2008-- $359,400 +19.4%
    2007-- $301,020 +24.1%
    2006-- $242,640 +31.7%
    2005-- $184,260 +7.4%
    2004-- $171,526
    2003-- $171,526 +17.4%
    2002-- $146,060
    2001-- $146,060

    Find assessor info on the county website

    Neighborhood: 20886

    Nearby schools

    GreatSchools rating
    Schools provided by the listing agent
    • District: Montgomery County Public Schools

    Source: Bright MLS. This data may not be complete. We recommend contacting the local school district to confirm school assignments for this home.

    Get a cash offer in 3 minutes
    Find out how much your home could sell for in as little as 3 minutes with a no-obligation cash offer.
    Estimated market value
    $512,400
    Get a cash offer in 3 minutes
    Find out how much your home could sell for in as little as 3 minutes with a no-obligation cash offer.
    Estimated market value
    $512,400