Introducing the Magnolia, a stunning new construction home designed for modern living! This beautifully crafted home features eleqant quartz countertops and an inviting open floor plan that effortlessly connects the spaces for both style and functionality. Step inside to discover luxury vinyl plank flooring, completed by decorative lighting and trendy paint colors that create a warm and welcoming atmosphere. The remote primary bedroom serves as a serene retreat complete with an ensuite bathroom that boasts a relaxing soaking tub, a separate shower, double vanities and a spacious walk in closet. Entertain and unwind on the covered back patio perfect for outdoor gatherings. The kitchen has ample cabinet and countertop space, a convenient pantry, a breakfast bar island and a spacious area thats ideal for casual dining. Schedule a tour of the Magnolia and experience the perfect blend of comfort and style. NHC
Sold
Price Unknown
9509 Frenchmen, Shreveport, LA 71106
4beds
1,788sqft
Single Family Residence
Built in 2025
6,534 Square Feet Lot
$284,000 Zestimate®
$--/sqft
$2,136 Estimated rent
Home value
$284,000
$256,000 - $315,000
$2,136/mo
Zestimate® history
Owner options
List your home for rent
$2,136/mo
Rent Zestimate®
Find your next renter with Zillow Rental Manager. Plus, with online applications, you can quickly screen prospective tenants – for free.
$2,136/mo
Rent Zestimate®
Refinance and save
$360/mo
Est. payment
Refinancing to a lower rate could help reduce your monthly payments and save thousands over the life of the loan.
$360/mo
Est. payment
Explore your selling options
Work with a Zillow partner agent
Leverage their expertise and Zillow's premium Showcase listings to get your home seen by more buyers.
Get startedList with your own agent
Get your home in front of millions of buyers by listing it on Zillow.
Learn how to do itSell it yourself
Take full control of how buyers see your home on Zillow by listing For Sale by Owner (FSBO).
List your homeWhat's special
Open floor planSeparate showerCovered back patioQuartz countertopsDecorative lightingTrendy paint colorsRemote primary bedroom
Zillow last checked:
Listing updated:
Listed by:
Dena West 0995691095,
RE/MAX UNITED 318-684-3030
Bought with:
Pamela Ware
RE/MAX UNITED
Source: NTREIS,MLS#: 21064763
Facts & features
Interior
Bedrooms & bathrooms
- Bedrooms: 4
- Bathrooms: 2
- Full bathrooms: 2
Primary bedroom
- Features: Ceiling Fan(s), En Suite Bathroom, Garden Tub/Roman Tub, Linen Closet, Separate Shower, Walk-In Closet(s)
- Level: First
- Dimensions: 0 x 0
Bedroom
- Features: Ceiling Fan(s)
- Level: First
- Dimensions: 9 x 9
Bedroom
- Features: Ceiling Fan(s)
- Level: First
- Dimensions: 0 x 0
Bedroom
- Features: Ceiling Fan(s)
- Level: First
- Dimensions: 0 x 0
Dining room
- Level: First
- Dimensions: 0 x 0
Living room
- Features: Ceiling Fan(s), Fireplace
- Level: First
- Dimensions: 0 x 0
Heating
- Central
Cooling
- Central Air
Appliances
- Included: Dishwasher, Gas Cooktop, Disposal, Microwave, Tankless Water Heater
- Laundry: Laundry in Utility Room
Features
- Eat-in Kitchen, Granite Counters, Kitchen Island, Open Floorplan, Pantry, Walk-In Closet(s)
- Flooring: Carpet, Luxury Vinyl Plank
- Has basement: No
- Number of fireplaces: 1
- Fireplace features: Gas Log
Interior area
- Total interior livable area: 1,788 sqft
Property
Parking
- Total spaces: 2
- Parking features: Garage
- Attached garage spaces: 2
Features
- Levels: One
- Stories: 1
- Patio & porch: Covered
- Pool features: None
Lot
- Size: 6,534 Square Feet
Details
- Parcel number: 1614120680038
Construction
Type & style
- Home type: SingleFamily
- Architectural style: Detached
- Property subtype: Single Family Residence
Materials
- Brick
- Foundation: Slab
- Roof: Composition
Condition
- New construction: Yes
- Year built: 2025
Utilities & green energy
- Sewer: Public Sewer
- Water: Public
- Utilities for property: Sewer Available, Water Available
Community & HOA
Community
- Subdivision: Belle Maison
HOA
- Has HOA: Yes
- Services included: Association Management
- HOA fee: $360 annually
- HOA name: Belle Maison
- HOA phone: 318-670-3514
Location
- Region: Shreveport
Financial & listing details
- Date on market: 9/19/2025
- Cumulative days on market: 182 days
- Listing terms: Cash,Conventional,FHA,VA Loan
Price history
| Date | Event | Price |
|---|---|---|
| 3/20/2026 | Sold | -- |
Source: NTREIS #21064763 Report a problem | ||
| 3/5/2026 | Pending sale | $282,000$158/sqft |
Source: Wimberly Homes Report a problem | ||
| 3/4/2026 | Contingent | $282,000$158/sqft |
Source: NTREIS #21064763 Report a problem | ||
| 9/19/2025 | Listed for sale | $282,000$158/sqft |
Source: NTREIS #21064763 Report a problem | ||
Public tax history
Tax history is unavailable.
Neighborhood: 71106
Nearby homes
- $--4 bd2 ba1.7k sqft9513 Frenchmen, Shreveport, LA 71106Sold
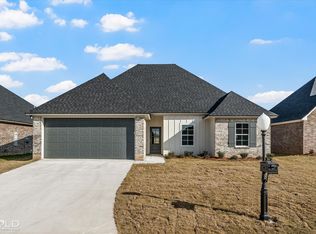
- $--3 bd3 ba1.9k sqft9508 Frenchmen, Shreveport, LA 71106Sold
- $--4 bd3 ba1.9k sqft9504 Frenchmen, Shreveport, LA 71106Sold
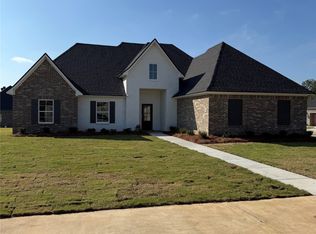
- $--3 bd2 ba1.7k sqft9512 Frenchmen, Shreveport, LA 71106Sold
- $--3 bd2 ba1.6k sqft278 Mousse Ruelle, Shreveport, LA 71106Sold
- $--4 bd2 ba1.7k sqft9517 Frenchmen, Shreveport, LA 71106Sold
- $--3 bd2 ba1.6k sqft9521 Frenchmen, Shreveport, LA 71106Sold
- $279,9004 bd2 ba1.7k sqft282 Mousse Ruelle, Shreveport, LA 71106New Construction
Nearby schools
GreatSchools rating
- 6/10Forest Hill Elementary SchoolGrades: PK-5Distance: 1.9 mi
- 5/10Ridgewood Middle SchoolGrades: 6-8Distance: 2.1 mi
- 3/10Woodlawn Leadership AcademyGrades: 9-12Distance: 3.5 mi
Schools provided by the listing agent
- Elementary: Caddo ISD Schools
- Middle: Caddo ISD Schools
- High: Caddo ISD Schools
- District: Caddo PSB
Source: NTREIS. This data may not be complete. We recommend contacting the local school district to confirm school assignments for this home.
Sell for more on Zillow
Get a Zillow Showcase℠ listing at no additional cost and you could sell for .
$284,000
2% more
+$5,680
With Zillow Showcase(estimated)
$289,680
- Louisiana
- Caddo Parish
- Shreveport
- 71106
- 9509 Frenchmen
Nearby cities
Nearby neighborhoods
- Airport, Pines Road Real estate
- Broadmoor, Anderson Island, Shreve Isle. Real estate
- Caddo Heights, South Highlands Real estate
- Ceder Grove, Lynbrook Real estate
- Highland, Stoner Hill Real estate
- Hyde Park Brookwood, Southern Hills Real estate
- Jenkins, Pinecroft Subdivision Real estate
- Martin Luther King Dr. Area Real estate
- Springlake, University Terrace Real estate
- Sunset Arcre, Garden Valley, Morningside Real estate
Nearby zip codes
Other Shreveport Topics
