= Come see this beautiful home and make it yours. Home has been meticulously maintained and it shows. Too many upgrades to list. Freshly painted kitchen, white and bright with granite counter tops. Primary bedroom downstairs, 3
extra bedrooms and a large living area upstairs. Plenty of room for your whole family. Check out the primary closet,
absolutely amazing. The backyard is fabulous, picture yourself sitting out by the pool, summer is around the corner
Pending
Price increase: $2K (7/7)
$402,000
9509 Glenshee Dr, Rowlett, TX 75089
4beds
2,556sqft
Single Family Residence
Built in 2003
6,795 Square Feet Lot
$393,500 Zestimate®
$157/sqft
$62/mo HOA
What's special
Granite counter topsPrimary bedroom downstairsFreshly painted kitchen
- 178 days
- 226
- 19
Zillow last checked:
Listing updated:
Listed by:
Charlene Winter 0369362 972-332-1511,
New Age Real Estate 972-332-1511
Source: NTREIS,MLS#: 21208835
Facts & features
Interior
Bedrooms & bathrooms
- Bedrooms: 4
- Bathrooms: 3
- Full bathrooms: 2
- 1/2 bathrooms: 1
Primary bedroom
- Level: First
- Dimensions: 0 x 0
Family room
- Level: Second
- Dimensions: 0 x 0
Living room
- Level: First
- Dimensions: 0 x 0
Appliances
- Included: Dishwasher, Disposal
Features
- Eat-in Kitchen, Granite Counters, Kitchen Island
- Has basement: No
- Number of fireplaces: 1
- Fireplace features: Gas, Gas Log
Interior area
- Total interior livable area: 2,556 sqft
Video & virtual tour
Property
Parking
- Total spaces: 4
- Parking features: Garage, Garage Door Opener
- Attached garage spaces: 2
- Carport spaces: 2
Features
- Levels: Two
- Stories: 2
- Pool features: Gunite, In Ground, Pool
Lot
- Size: 6,795 Square Feet
Details
- Parcel number: 440234500T0170000
Construction
Type & style
- Home type: SingleFamily
- Architectural style: Detached
- Property subtype: Single Family Residence
- Attached to another structure: Yes
Condition
- Year built: 2003
Utilities & green energy
- Sewer: Public Sewer
- Water: Public
- Utilities for property: Sewer Available, Water Available
Community & HOA
Community
- Subdivision: Villas At Waterview Ph 03
HOA
- Has HOA: Yes
- Services included: All Facilities, Association Management, Maintenance Grounds
- HOA fee: $740 annually
- HOA name: Waterview Hoa
- HOA phone: 972-463-4455
Location
- Region: Rowlett
Financial & listing details
- Price per square foot: $157/sqft
- Tax assessed value: $462,540
- Annual tax amount: $11,623
- Date on market: 3/14/2026
- Cumulative days on market: 179 days
Estimated market value
$393,500
$374,000 - $413,000
$3,860/mo
Price history
| Date | Event | Price |
|---|---|---|
| 8/26/2026 | Pending sale | $402,000$157/sqft |
Source: NTREIS #21208835 Report a problem | ||
| 7/7/2026 | Price change | $402,000+0.5%$157/sqft |
Source: NTREIS #21208835 Report a problem | ||
| 3/14/2026 | Listed for sale | $399,990-14%$156/sqft |
Source: NTREIS #21208835 Report a problem | ||
| 5/23/2024 | Sold | -- |
Source: NTREIS #20561057 Report a problem | ||
| 5/4/2024 | Pending sale | $465,000$182/sqft |
Source: NTREIS #20561057 Report a problem | ||
| 4/10/2024 | Contingent | $465,000$182/sqft |
Source: NTREIS #20561057 Report a problem | ||
| 4/5/2024 | Listed for sale | $465,000+89.8%$182/sqft |
Source: NTREIS #20561057 Report a problem | ||
| 7/20/2015 | Sold | -- |
Source: Agent Provided Report a problem | ||
| 7/1/2015 | Listed for sale | $245,000$96/sqft |
Source: Mike Mazyck Realty #13167567 Report a problem | ||
| 7/1/2015 | Pending sale | $245,000$96/sqft |
Source: Mike Mazyck Realty #13167567 Report a problem | ||
| 6/30/2015 | Listed for sale | $245,000$96/sqft |
Source: Mike Mazyck Realty #13167567 Report a problem | ||
| 6/29/2015 | Pending sale | $245,000$96/sqft |
Source: Mike Mazyck Realty #13167567 Report a problem | ||
| 6/26/2015 | Listed for sale | $245,000$96/sqft |
Source: Mike Mazyck Realty #13167567 Report a problem | ||
| 6/25/2015 | Pending sale | $245,000$96/sqft |
Source: Mike Mazyck Realty #13167567 Report a problem | ||
| 6/16/2015 | Listed for sale | $245,000$96/sqft |
Source: Mike Mazyck Realty #13167567 Report a problem | ||
| 6/10/2015 | Pending sale | $245,000$96/sqft |
Source: Mike Mazyck Realty #13167567 Report a problem | ||
| 6/8/2015 | Listed for sale | $245,000+22.6%$96/sqft |
Source: Mike Mazyck Realty #13167567 Report a problem | ||
| 4/5/2013 | Listing removed | $199,900$78/sqft |
Source: Keller Williams Rockwall #11914603 Report a problem | ||
| 3/9/2013 | Listed for sale | $199,900$78/sqft |
Source: Big Rock Partners dba Keller Williams Rockwall #11914603 Report a problem | ||
| 3/11/2004 | Sold | -- |
Source: Agent Provided Report a problem | ||
Public tax history
| Year | Property taxes | Tax assessment |
|---|---|---|
| 2025 | $6,207 +40.1% | $462,540 +19.8% |
| 2024 | $4,431 +14.8% | $386,190 +13.7% |
| 2023 | $3,859 +6.8% | $339,690 |
| 2022 | $3,613 +1.8% | $339,690 +17.3% |
| 2021 | $3,549 | $289,670 |
Find assessor info on the county website
Monthly payment
Est. payment
Payment breakdown
Explore the cost of this home by adjusting the details. Changes won't be saved.Climate risks
Neighborhood: Waterview
Nearby schools
Schools provided by the listing agent
- District: Garland ISD
Source: NTREIS. This data may not be complete. We recommend contacting the local school district to confirm school assignments for this home.


Similar homes
- $399,9995 bd3 ba2.4k sqft5218 Griffins Pointe Dr, Rowlett, TX 75089For Sale
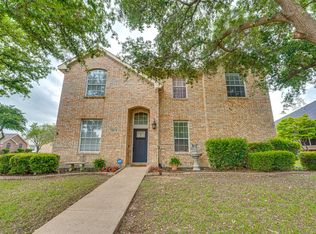 MLS ID #21229236, Edna Cortez. NTREIS
 - $400,0004 bd2 ba2.2k sqft7906 Munich Dr, Rowlett, TX 75089For Sale
 MLS ID #20755986, Christa Paulson. NTREIS
 - $485,0004 bd3 ba2.5k sqft10518 Woodlands Trl, Rowlett, TX 75089For Sale
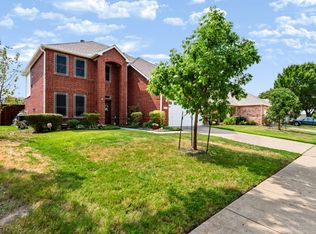 MLS ID #21364872, Rommie Maxey. NTREIS
 - $372,0004 bd2 ba1.7k sqft8517 Manchester Dr, Rowlett, TX 75089For Sale
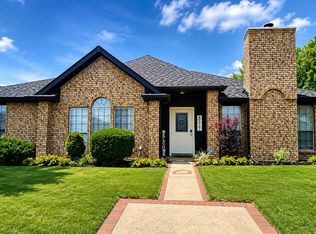 MLS ID #21289789, Lorena Williamson. NTREIS
