Skip main navigation
Pending
  • $649,900

    9509 Graceland Trl, Austin, TX 78717

    3beds
    2,890sqft
    : 
    Loading
    Get pre-qualified
    Single Family Residence
    Built in 1997
    0.26 Acres Lot
    $-- Zestimate®
    $225/sqft
    $50/mo HOA

    What's special

    Cozy fireplacePrivate backyard retreatInviting family roomCustom built-in bookshelvesSpacious corner lotCovered patioElegant coffered ceilings
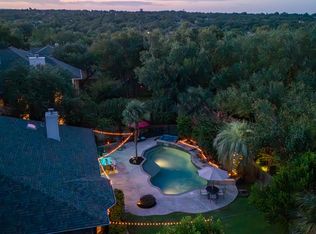
    Accepting Back Up offers. Welcome to this Oak Brook beautiful single-story home situated on a spacious corner lot near a cul de sac overlooking a pond and calming fountain. Nestled with mature shade trees and an attractive aggregate stone driveway. This bright and open floor plan offers exceptional functionality and comfort, featuring a private office with French doors(4th bedroom option), skylights that fill the home with natural light, a large utility room, and a side-entry two-car garage. Additional highlights include recently installed HVAC and roof, built-in speakers and a versatile study with hardwood flooring. The well-appointed kitchen boasts abundant cabinetry, a center island, Butler's pantry, and a generous dining area—perfect for everyday living and entertaining. The inviting family room features custom built-in bookshelves and a cozy fireplace, creating a warm and welcoming gathering space. The spacious primary suite showcases elegant coffered ceilings and two walk-in closets. Secondary bedrooms are generously sized, providing comfort and flexibility for family or guests Step outside to enjoy the private backyard retreat complete with a covered patio, expanded concrete patio space, and numerous mature trees that provide shade and tranquility year-round and sizable side yard offering extra green space. Located within the highly desirable Oak Brook community at Brushy Creek. Residents enjoy HOA amenities including tennis and pickleball courts and a pool. Just minutes away is the Brushy Creek Regional Trail known for its miles of hiking and biking trails, natural beauty, and nearby off road cycling opportunities. Also, close proximity to community pools, dog park, covered picnic area, playgrounds and Olson Meadows Park, making it easy to enjoy an active outdoor lifestyle while remaining close to shopping, dining and other major employers.
    19 days
    |
    244
    |
    10
    |

    Likely to sell faster than

    Zillow last checked:

    Listing updated:

    Listed by:

    Molly Zurek (512) 233-9818,

    Pure Realty (512) 337-0400

    Source: Unlock MLS,MLS#: 1677134MLS Logo

      Facts & features

      Interior

      Bedrooms & bathrooms
      • Bedrooms: 3
      • Bathrooms: 2
      • Full bathrooms: 2
      • Main level bedrooms: 3
      Heating
      • Electric, Natural Gas
      Cooling
      • Central Air
      Appliances
      • Included: Dishwasher, Disposal, Gas Cooktop, Oven, Refrigerator
      Features
      • Bookcases, Breakfast Bar, Built-in Features, Ceiling Fan(s), High Ceilings, Vaulted Ceiling(s), Laminate Counters, Crown Molding, Entrance Foyer, French Doors, In-Law Floorplan, Kitchen Island, Multiple Dining Areas, Multiple Living Areas, No Interior Steps, Open Floorplan, Pantry, Primary Bedroom on Main, Recessed Lighting, Soaking Tub, Storage, Study/Home Office, Walk-In Closet(s), Washer Hookup, Wired for Sound
      • Flooring: Carpet, Tile, Wood
      • Windows: Blinds, Skylight(s)
      • Number of fireplaces: 1
      • Fireplace features: Family Room
      Interior area
      • Total interior livable area: 2,890 sqft
      Video & virtual tour

      Property

      Parking
      • Total spaces: 2
      • Parking features: Concrete, Door-Single, Garage
      • Garage spaces: 2
      Accessibility
      • Accessibility features: Central Living Area
      Features
      • Levels: One
      • Stories: 1
      • Patio & porch: Covered, Porch
      • Exterior features: Gutters Full, No Exterior Steps, Private Yard
      • Pool features: None
      • Fencing: Back Yard, Privacy, Wood
      • Has view: Yes
      • View description: None
      • Waterfront features: None
      Lot
      • Size: 0.26 Acres
      • Features: Back Yard, Corner Lot, Cul-De-Sac, Curbs, Sprinkler - Automatic, Sprinkler - In-ground, Trees-Large (Over 40 Ft)
      Details
      • Additional structures: None
      • Parcel number: 164805000A0090
      • Special conditions: Standard

      Construction

      Type & style
      • Home type: SingleFamily
      • Property subtype: Single Family Residence
      Materials
      • Foundation: Slab
      • Roof: Composition
      Condition
      • Resale
      • New construction: No
      • Year built: 1997

      Utilities & green energy

      • Sewer: Municipal Utility District (MUD)
      • Water: Municipal Utility District (MUD)
      • Utilities for property: Electricity Connected, Natural Gas Available, Sewer Connected, Water Connected

      Community & HOA

      Community
      • Features: Dog Park, Park, Pet Amenities, Picnic Area, Pool, Sidewalks, Sport Court(s)/Facility, Tennis Court(s)
      • Subdivision: Oak Brook Sec 1
      HOA
      • Has HOA: Yes
      • Services included: Common Area Maintenance
      • HOA fee: $50 monthly
      • HOA name: Oak Brook Home Owner's Association
      Location
      • Region: Austin

      Financial & listing details

      • Price per square foot: $225/sqft
      • Tax assessed value: $676,533
      • Annual tax amount: $10,845
      • Date on market: 6/27/2026
      • Listing terms: Cash,Conventional,FHA,VA Loan
      • Electric utility on property: Yes

        Estimated market value

        Not available

        Estimated sales range

        Not available

        Not available

        Price history

        DateEventPrice
        7/7/2026Pending sale$649,900+116.6%$225/sqft
        Source: Unlock MLS #1677134 Report a problem
        8/6/2024Listing removed--
        Source: Zillow Rentals Report a problem
        6/25/2024Listed for rent$2,995$1/sqft
        Source: Zillow Rentals Report a problem
        5/23/2021Listing removed--
        Source: Zillow Rental Manager Report a problem
        5/19/2021Listed for rent$2,995+16.3%$1/sqft
        Source: Zillow Rental Manager Report a problem
        7/14/2020Listing removed$2,575$1/sqft
        Source: Real Property Mgmt Bluebonnet #5307393 Report a problem
        6/24/2020Price change$2,575-11.2%$1/sqft
        Source: Real Property Mgmt Bluebonnet #5307393 Report a problem
        4/27/2020Listed for rent$2,900$1/sqft
        Source: Real Property Mgmt Bluebonnet #5307393 Report a problem
        3/10/2020Listing removed$2,900$1/sqft
        Source: Real Property Mgmt Bluebonnet #5307393 Report a problem
        3/6/2020Listed for rent$2,900$1/sqft
        Source: Real Property Mgmt Bluebonnet #5307393 Report a problem
        4/1/2013Sold--
        Source: Agent Provided Report a problem
        2/14/2013Pending sale$299,990$104/sqft
        Source: Keller Williams Cedar Park Leander Market Center LP #8992543 Report a problem
        2/13/2013Listed for sale$299,990$104/sqft
        Source: Keller Williams Cedar Park Leander Market Center LP #8992543 Report a problem
        2/6/2013Pending sale$299,990$104/sqft
        Source: Keller Williams Cedar Park Leander Market Center LP #8992543 Report a problem
        2/1/2013Listed for sale$299,990$104/sqft
        Source: Keller Williams Cedar Park Leander Market Center LP #8992543 Report a problem

        Public tax history

        YearProperty taxesTax assessment
        2025$11,550 +1%$676,533 +0.6%
        2024$11,433 +7.1%$672,701 +7.6%
        2023$10,671 +18.7%$625,363 +22.3%
        2022$8,993 -2.2%$511,330 +10%
        2021$9,196 +3.1%$464,845 +10%
        2020$8,920 -9%$422,586 -3.1%
        2019$9,798 +7.7%$436,238 +2.9%
        2018$9,100 $423,966 +9%
        2017$9,100 +8.2%$388,796 +10%
        2016$8,410 +7.6%$353,451 +5.2%
        2015$7,813 $336,134 +6.8%
        2014$7,813 $314,765 +5%
        2013-- $299,660 +9.8%
        2012-- $273,011 -1.3%
        2011-- $276,596 +4.7%
        2010-- $264,125 -2.9%
        2009-- $272,124 +1.9%
        2007-- $267,024 +1.1%
        2006-- $264,062 +6%
        2005-- $249,116 -0.8%
        2004-- $251,108 +1.9%
        2003-- $246,397 -3.5%
        2002-- $255,238 -13.2%
        2001-- $293,989
        Find assessor info on the county website

        Monthly payment

        Est. payment

        Payment breakdown

        Explore the cost of this home by adjusting the details. Changes won't be saved.
        All calculations are estimates and provided by Zillow, Inc. for informational purposes only. Actual amounts may vary.
        HOA fees may include property taxes on listings classified as Co-Ops. Contact the listing agent and/or owner for fee details.
        Mortgage interest rates are dependent on a number of factors, including credit score, down payment, and repayment length. Interest rate data provided by Zillow Group Marketplace, Inc. as of 1/1/1970 from various mortgage lenders with which we have lead or other similar arrangements; the Estimated Payment is an average of those rates.
        See how much you could borrow to make a competitive offer.

        Climate risks

        Neighborhood: 78717

        Getting around

        20 / 100
        Car-Dependent
        0 / 100
        No Nearby Transit
        23 / 100
        Somewhat Bikeable

        Nearby schools

        GreatSchools rating
        Schools provided by the listing agent
        • Elementary: Brushy Creek
        • Middle: Cedar Valley
        • High: McNeil
        • District: Round Rock ISD

        Source: Unlock MLS. This data may not be complete. We recommend contacting the local school district to confirm school assignments for this home.

        A local agent can set up tours, give advice and negotiate with sellers.

        Browse local experts

        Similar homes