This stunning three-sided brick ranch features three bedrooms, possible 4th bedroom/bonus room, three and a half baths, has an unfinished basement situated on a very private cul-de-sac lot. Enormous bonus room or possible 4th bedroom upstairs, full bath, and large closet. The meticulously maintained yard includes Zoysia grass, irrigation system, brick patio, koi pond, fire pit area, and a garden area, making it ideal for entertainment. The land beyond the backyard is green space and cannot be built.The property includes a side entry garage with a parking pad and is adorned with crown molding and a wood-burning stove. The home boasts of real hardwood floors and a split bedroom plan. The open floor plan seamlessly connects the updated white gourmet kitchen, showcasing beautiful granite countertops. The family and dining rooms, which feature soaring ceilings and wainscoting. Secondary bedrooms supported by Jack-and-Jill full bath. Additional amenities include a large laundry room equipped with cabinets and a sink, a master bedroom with tray ceiling, and a master bathroom featuring a designer soaking tub, separate shower, and dual vanities. The basement is very large, and has a bath stubbed, ready for finishing. This extremely well-maintained home is in a desirable subdivision close to shopping, restaurants, and major highways.
Closed
$425,000
9509 Greens Mill Ct, Loganville, GA 30052
4beds
2,358sqft
Single Family Residence, Residential
Built in 1999
0.8 Acres Lot
$431,200 Zestimate®
$180/sqft
$2,388 Estimated rent
Home value
$431,200
$354,000 - $526,000
$2,388/mo
Zestimate® history
Owner options
List your home for rent
$2,388/mo
Rent Zestimate®
Find your next renter with Zillow Rental Manager. Plus, with online applications, you can quickly screen prospective tenants – for free.
$2,388/mo
Rent Zestimate®
Refinance and save
$2,764/mo
Est. payment
Refinancing to a lower rate could help reduce your monthly payments and save thousands over the life of the loan.
$2,764/mo
Est. payment
Explore your selling options
Work with a Zillow partner agent
Leverage their expertise and Zillow's premium Showcase listings to get your home seen by more buyers.
Get startedList with your own agent
Get your home in front of millions of buyers by listing it on Zillow.
Learn how to do itSell it yourself
Take full control of how buyers see your home on Zillow by listing For Sale by Owner (FSBO).
List your homeWhat's special
Zillow last checked:
Listing updated:
Listed by:
Regina Ambrose,
First United Realty of Atlanta, LLC.
Bought with:
JOSH MENDOZA, 314832
Virtual Properties Realty.com
Source: FMLS GA,MLS#: 7608123
Facts & features
Interior
Bedrooms & bathrooms
- Bedrooms: 4
- Bathrooms: 3
- Full bathrooms: 3
- Main level bathrooms: 2
- Main level bedrooms: 3
Rooms
- Room types: Basement, Bonus Room, Dining Room, Kitchen, Laundry, Master Bathroom, Master Bedroom, Workshop
Primary bedroom
- Features: Master on Main, Split Bedroom Plan
- Level: Master on Main, Split Bedroom Plan
Bedroom
- Features: Master on Main, Split Bedroom Plan
Primary bathroom
- Features: Double Vanity, Separate Tub/Shower, Soaking Tub
Dining room
- Features: Separate Dining Room
Kitchen
- Features: Cabinets White, Eat-in Kitchen, Pantry, Stone Counters, View to Family Room
Heating
- Central, Natural Gas, Zoned
Cooling
- Ceiling Fan(s), Central Air, Electric
Appliances
- Included: Dishwasher, Gas Cooktop, Gas Oven, Gas Water Heater
- Laundry: Laundry Room, Main Level, Sink
Features
- Crown Molding, Double Vanity, Entrance Foyer, High Ceilings 10 ft Main, High Speed Internet, Recessed Lighting, Tray Ceiling(s)
- Flooring: Carpet, Ceramic Tile, Hardwood
- Windows: Double Pane Windows, Plantation Shutters
- Basement: Bath/Stubbed,Daylight,Exterior Entry,Full,Interior Entry,Unfinished
- Number of fireplaces: 1
- Fireplace features: Great Room, Wood Burning Stove
- Common walls with other units/homes: No Common Walls
Interior area
- Total structure area: 2,358
- Total interior livable area: 2,358 sqft
- Finished area above ground: 2,358
Property
Parking
- Total spaces: 2
- Parking features: Attached, Garage, Garage Door Opener, Garage Faces Side, Kitchen Level, Level Driveway, Parking Pad
- Attached garage spaces: 2
- Has uncovered spaces: Yes
Accessibility
- Accessibility features: None
Features
- Levels: One and One Half
- Stories: 1
- Patio & porch: Deck, Patio
- Exterior features: Garden, Private Yard
- Pool features: None
- Spa features: None
- Fencing: None
- Has view: Yes
- View description: Neighborhood
- Waterfront features: None
- Body of water: None
Lot
- Size: 0.8 Acres
- Features: Back Yard, Cul-De-Sac, Front Yard, Level, Private, Sprinklers In Front
Details
- Additional structures: None
- Parcel number: N028F00000041000
- Other equipment: Irrigation Equipment
- Horse amenities: None
Construction
Type & style
- Home type: SingleFamily
- Architectural style: Ranch
- Property subtype: Single Family Residence, Residential
Materials
- Brick 3 Sides
- Foundation: See Remarks
- Roof: Composition
Condition
- Resale
- New construction: No
- Year built: 1999
Utilities & green energy
- Electric: Other
- Sewer: Septic Tank
- Water: Public
- Utilities for property: Cable Available, Electricity Available, Natural Gas Available, Phone Available, Underground Utilities, Water Available
Green energy
- Energy efficient items: None
- Energy generation: None
Community & HOA
Community
- Features: Homeowners Assoc, Near Schools, Near Shopping, Street Lights
- Security: Security Lights
- Subdivision: Greens Mill
HOA
- Has HOA: Yes
- HOA fee: $150 annually
Location
- Region: Loganville
Financial & listing details
- Price per square foot: $180/sqft
- Tax assessed value: $445,400
- Annual tax amount: $1,198
- Date on market: 7/3/2025
- Cumulative days on market: 96 days
- Electric utility on property: Yes
- Road surface type: Paved
Price history
| Date | Event | Price |
|---|---|---|
| 10/31/2025 | Sold | $425,000-2.3%$180/sqft |
Source:  FMLS GA #7608123 Report a problem FMLS GA #7608123 Report a problem | ||
| 10/15/2025 | Pending sale | $435,000$184/sqft |
Source: FMLS GA #7608123 Report a problem | ||
| 8/25/2025 | Price change | $435,000-1.1%$184/sqft |
Source: FMLS GA #7608123 Report a problem | ||
| 7/3/2025 | Listed for sale | $440,000+91.3%$187/sqft |
Source: FMLS GA #7608123 Report a problem | ||
| 11/10/2016 | Sold | $230,000-2.1%$98/sqft |
Source:  FMLS GA #5717918 Report a problem FMLS GA #5717918 Report a problem | ||
| 11/5/2016 | Pending sale | $235,000$100/sqft |
Source: KELLER WILLIAMS REALTY AME #8029504 Report a problem | ||
| 10/6/2016 | Price change | $235,000-2.1%$100/sqft |
Source: Keller Williams - Atlanta - Metro East #8029504 Report a problem | ||
| 7/2/2016 | Listed for sale | $240,000+9%$102/sqft |
Source: KELLER WILLIAMS REALTY AME #8029504 Report a problem | ||
| 11/4/1999 | Sold | $220,100$93/sqft |
Source: Public Record Report a problem | ||
Public tax history
| Year | Property taxes | Tax assessment |
|---|---|---|
| 2024 | $1,198 +2.1% | $178,160 +2.7% |
| 2023 | $1,174 -71.7% | $173,560 +13% |
| 2022 | $4,144 +17% | $153,560 +30.5% |
| 2021 | $3,542 +5.6% | $117,680 +10.9% |
| 2020 | $3,354 +2.3% | $106,160 +3% |
| 2019 | $3,280 +1% | $103,080 +2.5% |
| 2018 | $3,246 -0.4% | $100,600 +9.7% |
| 2017 | $3,258 +8.1% | $91,720 -3.4% |
| 2016 | $3,013 +6.1% | $94,920 +11.7% |
| 2015 | $2,840 | $85,000 +20.8% |
| 2014 | $2,840 | $70,360 |
| 2013 | -- | -- |
| 2012 | -- | -- |
| 2011 | -- | -- |
| 2010 | -- | -- |
| 2009 | -- | -- |
| 2008 | -- | -- |
| 2007 | -- | -- |
| 2006 | -- | $230,080 +7.9% |
| 2005 | -- | $213,178 |
| 2004 | -- | $213,178 +6.3% |
| 2003 | -- | $200,453 |
| 2002 | -- | $200,453 +6.4% |
| 2001 | -- | $188,398 |
Find assessor info on the county website
Neighborhood: 30052
Nearby homes
- $445,0004 bd4 ba4.7k sqft9507 Greens Mill Ct, Loganville, GA 30052Sold
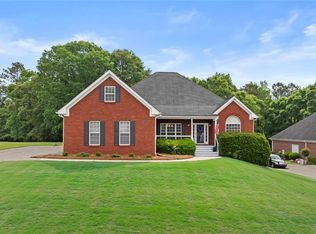
- $490,800-- bd2 ba2.8k sqft9510 Greens Mill Ct, Loganville, GA 30052Off Market
- $449,6004 bd4 ba2.2k sqft9505 Greens Mill Ct, Loganville, GA 30052Off Market
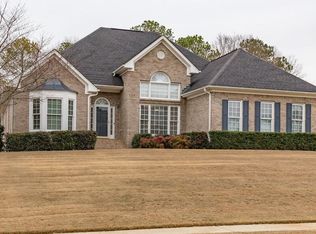
- $442,0004 bd3 ba2.4k sqft9508 Greens Mill Ct, Loganville, GA 30052Sold

- $441,800-- bd2 ba2.5k sqft9506 Greens Mill Ct, Loganville, GA 30052Off Market
- $455,800-- bd3 ba2.5k sqft9503 Greens Mill Ct, Loganville, GA 30052Off Market
- $477,3004 bd4 ba2.8k sqft9504 Greens Mill Ct, Loganville, GA 30052Off Market
- $443,000-- bd3 ba2.5k sqft9502 Greens Mill Ct, Loganville, GA 30052Off Market
Nearby schools
GreatSchools rating
- 8/10Sharon Elementary SchoolGrades: PK-5Distance: 1.3 mi
- 6/10Loganville Middle SchoolGrades: 6-8Distance: 5.5 mi
- 9/10Loganville High SchoolGrades: 9-12Distance: 4.2 mi
Schools provided by the listing agent
- Elementary: Sharon - Walton
- Middle: Loganville
- High: Loganville
Source: FMLS GA. This data may not be complete. We recommend contacting the local school district to confirm school assignments for this home.
Get a cash offer in 3 minutes
Find out how much your home could sell for in as little as 3 minutes with a no-obligation cash offer.
Estimated market value
$431,200
Get a cash offer in 3 minutes
Find out how much your home could sell for in as little as 3 minutes with a no-obligation cash offer.
Estimated market value
$431,200
- Georgia
- Walton County
- Loganville
- 30052
- 9509 Greens Mill Ct
Nearby cities
Nearby zip codes
Other Loganville Topics
