NEW STYLE, FRESH IMAGES, UPDATED PRICE. Discover how a few simple changes have revitalized this charming condo... If you are looking for a condo in the Windsor at Perry Hall Farms community that offers upscaled living combined with minimal maintenance, your search is over. Once you tour this elegant condo, you will appreciate all the upgrades that the current owners have made and will realize the value of this unit. The high-ticketed items in this penthouse condo have been replaced, reducing your worry and strain on your budget. This east-facing unit offers vaulted ceilings, the quietness of being on the 4th floor, and 3 additional windows in the primary bedroom. Attractive flooring spans the open concept of the foyer, living room, dining room (currently used as an office), breakfast/sunroom and kitchen. Crown molding frames the foyer, living room, dining room, breakfast/sunroom, and bedrooms. Chair molding adds charm to the dining room and breakfast/sunroom. Experience the upscaled lighting that has been thoughtfully selected to enhance the lavishness of this home. Imagine inviting your friends and family over to see your new home and experience the ambience that the built-in corner fireplace offers. Some windows have been dressed with energy efficient honeycomb blinds while others make a statement with the never-out-of-style plantation shutters. The kitchen features recessed lighting, 42” white cabinets, high-end granite countertops that span the wall behind the sink, newer KitchenAid stainless steel refrigerator, dishwasher, stove, new garbage disposal, and microwave with steam, grill and convection capabilities. The primary bedroom suite mimics the splendor of a grandeur hotel suite. The custom-made walk-in closet offers the perfect design to hold all your clothes and accessories, equipped with additional lighting and an electrical outlet. Slide the stylish barn door to reveal one of the most luxurious bathrooms you have ever seen. No expense was spared when planning and executing the design of this bathroom. Notice the sparkling beautiful tile work, run your fingers across the Quartz countertops, marvel at the frameless oversized shower with bench, admire the lighted mirrors and Hansgrohe fixtures. Revere the custom-made linen closet featuring pull-out lower drawers and soft close doors. Even safety and comfort were taken into consideration with installing grab bars and a comfort height, soft close toilet. You won’t be at a loss for storage options in this unit. The second bedroom features a custom-made closet, absolutely an organizer’s dream closet. Even the large storage in the entryway was not overlooked when it came to making the best use out of space. Other noteworthy features: Pride of ownership is evident in this meticulously well-kept home. Carrier HVAC system (yearly maintenance performed – ease of changing the filter inside the condo); Water Heater – replaced in 2016; GE top load washer and dryer replaced in 2021. Dining room wired for cable. Living room wired for speakers. Additional storage in shared hall closet on the 4th floor. Ample parking close by for guests. The community offers well-maintained common areas and walking paths and is conveniently located to shops, restaurants, parks, and much more. Parking spot #: 287 PARKING SPOTS ARE ASSIGNED. PLEASE PARK IN UNNUMBERED SPOTS
Sold for $350,000
Zillow last checked:
Listing updated:
Bought with:
Jennifer Bayne, 606787
Long & Foster Real Estate, Inc.
Source: Bright MLS,MLS#: MDBC2125034
Price history
| Date | Event | Price |
|---|---|---|
| 8/29/2025 | Sold | $350,000-2.6%$211/sqft |
Source:  Bright MLS #MDBC2125034 Report a problem Bright MLS #MDBC2125034 Report a problem | ||
| 8/8/2025 | Contingent | $359,500$217/sqft |
Source: Bright MLS #MDBC2125034 Report a problem | ||
| 8/6/2025 | Price change | $359,500-2.7%$217/sqft |
Source: Bright MLS #MDBC2125034 Report a problem | ||
| 6/11/2025 | Price change | $369,500-1.5%$223/sqft |
Source: Bright MLS #MDBC2125034 Report a problem | ||
| 5/24/2025 | Price change | $375,300-2.6%$226/sqft |
Source: Bright MLS #MDBC2125034 Report a problem | ||
| 5/15/2025 | Listed for sale | $385,300+51.1%$232/sqft |
Source: Bright MLS #MDBC2125034 Report a problem | ||
| 4/11/2012 | Sold | $255,000-4.1%$154/sqft |
Source: Agent Provided Report a problem | ||
| 2/14/2012 | Pending sale | $265,900$160/sqft |
Source: RE/MAX AMERICAN DREAM #BC7688651 Report a problem | ||
| 9/13/2011 | Listed for sale | $265,900+26.7%$160/sqft |
Source: RE/MAX American Dream #BC7688651 Report a problem | ||
| 9/24/2003 | Sold | $209,864$127/sqft |
Source: Public Record Report a problem | ||
Nearby homes
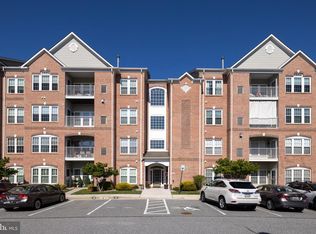
- $325,0002 bd2 ba1.6k sqft9509 Kingscroft Ter UNIT 9509D, Perry Hall, MD 21128Sold
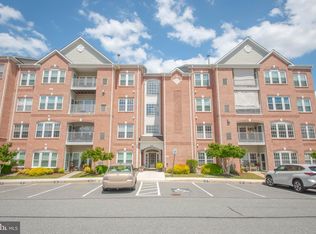
- $355,0002 bd2 ba1.6k sqft9509 Kingscroft Ter UNIT 9509H, Perry Hall, MD 21128Sold
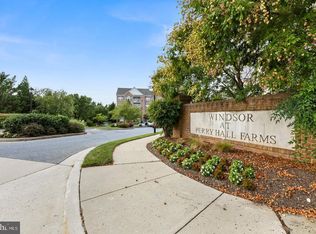
- $350,0002 bd2 ba1.6k sqft9509 Kingscroft Ter UNIT 9509J, Perry Hall, MD 21128Sold
- $315,0002 bd2 ba1.6k sqft9509 Kingscroft Ter APT C, Perry Hall, MD 21128Sold
Get a cash offer in 3 minutes
Find out how much your home could sell for in as little as 3 minutes with a no-obligation cash offer.
Estimated market value
$355,700
