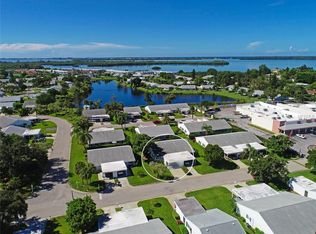
MAGNIFICENT MOUNT VERNON VILLA! Welcome to one of the few FULLY DETACHED, MAINTENANCE-FREE VILLAS in one of West Bradenton’s most amenity-rich and coveted waterfront 55+ communities: MOUNT VERNON. This standalone residence lives like a single-family home yet offers all the freedom and convenience of condo living — with exterior upkeep, landscaping, and common areas fully maintained by the association. Tucked away on a quiet interior street, this villa has been thoughtfully cared for and recently outfitted with a brand-new HVAC system, offering immediate comfort and peace of mind. A bright and open interior connects to an enclosed rear porch — perfect for relaxing year-round and enjoying a cup of your favorite brew while listening to the morning birdsong. Covered carport parking and attached exterior storage add practicality to an already functional floor plan. For the nautical enthusiast, Mount Vernon offers private boat dock licenses on a first-come, first-served basis, along with a kayak launch and a storage area for your watercraft. And when you’re ready to explore the coastline, Bradenton Beach is just a short bike ride away — making it easy to dip your toes in the Gulf waters or catch a sunset after dinner. The remodeled clubhouse is the social hub of the neighborhood and includes a heated pool, fitness center, sauna, tennis and pickleball courts, shuffleboard, bocce, and a putting green. Nature lovers will appreciate the walking paths, butterfly gardens, bayfront park, and lakeside pavilion, while hobbyists can take advantage of the woodshop, media room, and an active calendar of clubs and social events. This is the ideal retreat for a seasonal snowbird or full-time Florida resident who values low-maintenance living, privacy, and a vibrant community lifestyle. With no exterior chores to manage, you’ll have more time to relax, connect, and take in all that Florida’s Gulf Coast has to offer. DON’T LET THIS RARE STANDALONE VILLA SAIL OFF INTO THE SUNSET WITHOUT YOU — CALL TODAY TO SCHEDULE YOUR PRIVATE SHOWING!
Sold for $173,000
$173,000
9509 KINGSTON DRIVE, BRADENTON, FL 34210
2beds
1,299sqft
Condominium
Built in 1980
-- sqft lot
$173,300 Zestimate®
$133/sqft
$2,434 Estimated rent
Home value
$173,300
$159,000 - $189,000
$2,434/mo
Zestimate® history
Owner options
List your home for rent
$2,434/mo
Rent Zestimate®
Find your next renter with Zillow Rental Manager. Plus, with online applications, you can quickly screen prospective tenants – for free.
$2,434/mo
Rent Zestimate®
Refinance and save
$2,001/mo
Est. payment
Refinancing to a lower rate could help reduce your monthly payments and save thousands over the life of the loan.
$2,001/mo
Est. payment
Explore your selling options
Work with a Zillow partner agent
Leverage their expertise and Zillow's premium Showcase listings to get your home seen by more buyers.
Get startedList with your own agent
Get your home in front of millions of buyers by listing it on Zillow.
Learn how to do itSell it yourself
Take full control of how buyers see your home on Zillow by listing For Sale by Owner (FSBO).
List your homeWhat's special
Attached exterior storageEnclosed rear porch
Zillow last checked:
Listing updated:
Listed by:
Matthew Sharp, PA 813-629-7094,
KW SUNCOAST 941-792-2000
Bought with:
Gail Tutewiler, 0697913
ISLAND REAL ESTATE-ANNA MARIA
Source: Stellar MLS,MLS#: A4667350 Originating MLS: Sarasota - Manatee
Originating MLS: Sarasota - Manatee
Facts & features
Interior
Bedrooms & bathrooms
- Bedrooms: 2
- Bathrooms: 2
- Full bathrooms: 2
Rooms
- Room types: Great Room
Primary bedroom
- Features: Ceiling Fan(s), En Suite Bathroom, Walk-In Closet(s)
- Level: First
- Area: 189.75 Square Feet
- Dimensions: 11.5x16.5
Bedroom 2
- Features: Built-in Closet
- Level: First
- Area: 166.75 Square Feet
- Dimensions: 14.5x11.5
Primary bathroom
- Features: Shower No Tub, Single Vanity
- Level: First
- Area: 40 Square Feet
- Dimensions: 5x8
Bathroom 2
- Features: Single Vanity, Tub With Shower
- Level: First
- Area: 40 Square Feet
- Dimensions: 5x8
Balcony porch lanai
- Level: First
- Area: 100.75 Square Feet
- Dimensions: 15.5x6.5
Foyer
- Level: First
- Area: 82.5 Square Feet
- Dimensions: 5.5x15
Great room
- Features: Ceiling Fan(s)
- Level: First
- Area: 410.75 Square Feet
- Dimensions: 26.5x15.5
Kitchen
- Level: First
- Area: 145 Square Feet
- Dimensions: 10x14.5
Heating
- Central, Electric
Cooling
- Central Air
Appliances
- Included: Dishwasher, Dryer, Electric Water Heater, Range, Refrigerator, Washer
- Laundry: Laundry Closet, Outside, Same Floor As Condo Unit
Features
- Ceiling Fan(s), Eating Space In Kitchen, Open Floorplan, Primary Bedroom Main Floor, Split Bedroom, Thermostat, Walk-In Closet(s)
- Flooring: Carpet, Linoleum, Vinyl
- Doors: Sliding Doors
- Windows: Blinds, Window Treatments
- Has fireplace: No
- Common walls with other units/homes: Corner Unit,End Unit
Interior area
- Total structure area: 1,785
- Total interior livable area: 1,299 sqft
Property
Parking
- Total spaces: 1
- Parking features: Covered, Driveway, Ground Level, Guest, Parking Pad
- Carport spaces: 1
- Has uncovered spaces: Yes
Features
- Levels: One
- Stories: 1
- Patio & porch: Covered, Enclosed, Front Porch, Patio, Porch, Rear Porch
- Exterior features: Irrigation System, Lighting, Private Mailbox, Rain Gutters, Tennis Court(s), Boat Slip
- Has view: Yes
- View description: City, Trees/Woods
- Waterfront features: Canal Front, Waterfront, Bay/Harbor Access, Brackish Canal Access, Intracoastal Waterway Access
- Body of water: SARASOTA BAY
Lot
- Features: FloodZone, Landscaped, Level, Near Marina, Near Public Transit, Unincorporated
- Residential vegetation: Mature Landscaping, Trees/Landscaped
Details
- Additional structures: Storage
- Parcel number: 7655811425
- Zoning: PDR
- Special conditions: None
Construction
Type & style
- Home type: Condo
- Architectural style: Florida,Ranch
- Property subtype: Condominium
Materials
- Block, Stucco
- Foundation: Slab
- Roof: Shingle
Condition
- Completed
- New construction: No
- Year built: 1980
Utilities & green energy
- Sewer: Public Sewer
- Water: Public
- Utilities for property: BB/HS Internet Available, Cable Available, Electricity Connected, Phone Available, Public, Sewer Connected, Water Connected
Community & HOA
Community
- Features: Boat Slip, Canal Front, Dock, Intracoastal Waterway, Private Boat Ramp, Water Access, Waterfront, Association Recreation - Owned, Buyer Approval Required, Clubhouse, Deed Restrictions, Fitness Center, Golf Carts OK, No Truck/RV/Motorcycle Parking, Pool, Special Community Restrictions, Tennis Court(s)
- Pet fee: $0 monthly
- Senior community: Yes
- Subdivision: MOUNT VERNON PH 2
HOA
- Has HOA: Yes
- Amenities included: Clubhouse, Fitness Center, Maintenance, Pickleball Court(s), Pool, Recreation Facilities, Shuffleboard Court, Tennis Court(s), Vehicle Restrictions
- Services included: Cable TV, Common Area Taxes, Community Pool, Reserve Fund, Fidelity Bond, Insurance, Maintenance Structure, Maintenance Grounds, Maintenance Repairs, Manager, Pest Control, Pool Maintenance, Recreational Facilities, Sewer, Trash, Water
- HOA fee: $800 monthly
- HOA name: Mount Vernon Condo Assoc./ Robby Angel
- HOA phone: 941-792-0595
Location
- Region: Bradenton
Financial & listing details
- Price per square foot: $133/sqft
- Tax assessed value: $170,000
- Annual tax amount: $3,038
- Date on market: 10/16/2025
- Cumulative days on market: 57 days
- Listing terms: Cash,Conventional
- Ownership: Fee Simple
- Total actual rent: 0
- Electric utility on property: Yes
- Road surface type: Paved, Asphalt
Price history
| Date | Event | Price |
|---|---|---|
| 1/14/2026 | Sold | $173,000-3.8%$133/sqft |
Source:  Stellar MLS #A4667350 Report a problem Stellar MLS #A4667350 Report a problem | ||
| 12/15/2025 | Pending sale | $179,900$138/sqft |
Source: Stellar MLS #A4667350 Report a problem | ||
| 11/14/2025 | Price change | $179,900-5.3%$138/sqft |
Source: Stellar MLS #A4667350 Report a problem | ||
| 10/30/2025 | Price change | $189,900-5%$146/sqft |
Source: Stellar MLS #A4667350 Report a problem | ||
| 10/17/2025 | Listed for sale | $199,900+73.1%$154/sqft |
Source: Stellar MLS #A4667350 Report a problem | ||
| 4/16/2002 | Sold | $115,500+56.3%$89/sqft |
Source: Public Record Report a problem | ||
| 6/10/1998 | Sold | $73,900$57/sqft |
Source: Public Record Report a problem | ||
Public tax history
| Year | Property taxes | Tax assessment |
|---|---|---|
| 2025 | $2,634 -13.3% | $170,000 -9.4% |
| 2024 | $3,038 -0.9% | $187,671 +10% |
| 2023 | $3,066 +19.2% | $170,610 +10% |
| 2022 | $2,573 +10.8% | $155,100 +10% |
| 2021 | $2,323 +2.5% | $141,000 +3.4% |
| 2020 | $2,266 +8.1% | $136,400 +10% |
| 2019 | $2,096 | $124,000 +8.8% |
| 2018 | $2,096 +6.4% | $114,000 -0.9% |
| 2017 | $1,969 +20.9% | $115,000 +9.1% |
| 2016 | $1,628 | $105,400 |
| 2015 | $1,628 | $105,400 +14.9% |
| 2014 | $1,628 +2.6% | $91,699 +0.9% |
| 2013 | $1,587 +158598% | $90,878 +17.5% |
| 2012 | $1 | $77,370 -1.2% |
| 2011 | $1 | $78,291 -4.2% |
| 2010 | -- | $81,738 -13% |
| 2009 | $1,656 -18.1% | $93,956 -30% |
| 2008 | $2,022 -17.3% | $134,222 -15.8% |
| 2007 | $2,445 -7.5% | $159,362 |
| 2006 | $2,643 +35.5% | $159,362 +39.9% |
| 2005 | $1,951 +10.7% | $113,934 +12.3% |
| 2004 | $1,763 +18.7% | $101,455 +20.8% |
| 2003 | $1,485 +12.5% | $83,965 +13.1% |
| 2002 | $1,320 +12.4% | $74,264 +10.8% |
| 2001 | $1,174 +100.5% | $67,039 +16% |
| 2000 | $586 | $57,771 |
Find assessor info on the county website
Neighborhood: 34210
Nearby homes
- $205,0002 bd2 ba1.3k sqft9514 Kingston Dr, Bradenton, FL 34210Sold

- $205,4002 bd2 ba1.2k sqft9501 Kingston Dr, Bradenton, FL 34210Off Market
- $233,4002 bd2 ba1.3k sqft9506 Kingston Dr, Bradenton, FL 34210Off Market
- $218,0002 bd2 ba1.2k sqft9511 Colonial Dr, Bradenton, FL 34210Off Market

- $230,0002 bd2 ba1.2k sqft9513 Colonial Dr, Bradenton, FL 34210Sold
- $300,0002 bd2 ba1.3k sqft9505 Colonial Dr, Bradenton, FL 34210Sold
- $221,8002 bd2 ba1.1k sqft9608 Dorado Ave, Bradenton, FL 34210Off Market
- $208,7002 bd2 ba1k sqft9608 Dorado Ave #50A, Bradenton, FL 34210Off Market
Nearby schools
GreatSchools rating
- 4/10Sea Breeze Elementary SchoolGrades: PK-5Distance: 1.8 mi
- 2/10W. D. Sugg Middle SchoolGrades: 6-8Distance: 2.6 mi
- 2/10Bayshore High SchoolGrades: 8-12Distance: 4.2 mi
Schools provided by the listing agent
- Elementary: Sea Breeze Elementary
- Middle: W.D. Sugg Middle
- High: Bayshore High
Source: Stellar MLS. This data may not be complete. We recommend contacting the local school district to confirm school assignments for this home.
Get a cash offer in 3 minutes
Find out how much your home could sell for in as little as 3 minutes with a no-obligation cash offer.
Estimated market value
$173,300
Get a cash offer in 3 minutes
Find out how much your home could sell for in as little as 3 minutes with a no-obligation cash offer.
Estimated market value
$173,300
- Florida
- Manatee County
- Bradenton
- 34210
- 9509 KINGSTON DRIVE
Nearby cities
Nearby neighborhoods
Nearby zip codes
Other Bradenton Topics
