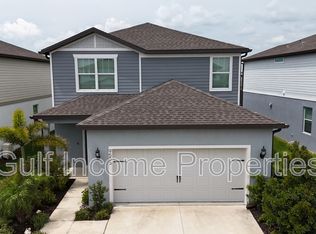
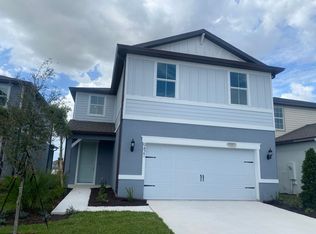
PRICE REDUCTION!!! WHY BUY NEW - FANTASTIC FINANCE RATES WITH ONLY 10% DOWN ASK ME HOW TO GET A RATE BELOW 6% SELLERS ARE MOTIVATED BRING AN OFFER!!! WELCOME TO YOUR DREAM HOME - WHERE BEAUTIFUL SUNSETS OVER THE POND AWAIT YOU! Why buy new when you can have it all for less and with a POND VIEW? Don't miss this opportunity to make your dreams a reality. Welcome to your dream home in NORTH RIVER RANCH! This immaculate 5 bedroom, 3 bath smart enabled residence boasts breathtaking pond views and over $65,000 in builder and after-market upgrades ensuring a luxurious and comfortable lifestyle. Key Features include PRIME LOCATION - mere steps away from the community center and pool, you can walk to the grocery store and future development restaurants, bars, hospital and all the shops. Enjoy the resort like amenities including community swimming pool, fitness center, walking and running paths, playground, dog park and field, Scheduled Weekly Events, FOOD TRUCKS, all for a low HOA fee. SPACIOUS LIVING - 5 bedrooms, 3 bathrooms with over 2600 sq/ft under AC and another almost 350 sq/ft in the upgraded caged-in lanai all providing ample space for you to relax and unwind. GOURMET KITCHEN with Soft Close Doors - this is a Chefs Kitchen with top of the line appliances including built in Oven, Microwave, Dishwasher, and upgraded cabinets with stone countertops and plenty of storage. Did I mention the sit down bar? This home has it all covered! LUXURIOUS BEDROOMS - Huge Primary Bedroom with a MASSIVE SHOWER and all bedrooms are spacious providing a comfortable retreat with tasteful upgrades throughout. What a wonderful place to call home! UPGRADES GALORE Even the Garage with its Epoxy floor and Tesla Charger has not been untouched- look at the attachment for all builder and non-builder upgrades! Over $65,000 in combined upgrades means quality finishes with style galore. Show it off to all your family and friends!! Don't miss out! Schedule your showing today!
Sold for $542,500
Zillow last checked:
Listing updated:
Bought with:
Christopher Plummer, 3560614
COASTAL PROPERTIES GROUP INTERNATIONAL
Source: Stellar MLS,MLS#: U8233056 Originating MLS: Suncoast Tampa
Originating MLS: Suncoast Tampa
Price history
| Date | Event | Price |
|---|---|---|
| 11/16/2025 | Sold | $542,500-2.3%$207/sqft |
Source:  Stellar MLS #U8233056 Report a problem Stellar MLS #U8233056 Report a problem | ||
| 6/27/2024 | Pending sale | $554,999$212/sqft |
Source: Stellar MLS #U8233056 Report a problem | ||
| 5/14/2024 | Price change | $554,999-0.9%$212/sqft |
Source: Stellar MLS #U8233056 Report a problem | ||
| 4/8/2024 | Price change | $559,988-2.3%$213/sqft |
Source: Stellar MLS #U8233056 Report a problem | ||
| 3/26/2024 | Price change | $572,988-1.2%$218/sqft |
Source: Stellar MLS #U8233056 Report a problem | ||
| 3/6/2024 | Listed for sale | $579,988+12.6%$221/sqft |
Source: Stellar MLS #U8233056 Report a problem | ||
| 11/14/2022 | Sold | $515,300+12.3%$196/sqft |
Source: Public Record Report a problem | ||
| 6/26/2022 | Listing removed | -- |
Source:  Pulte Report a problem Pulte Report a problem | ||
| 6/21/2022 | Price change | $458,990-10.7%$175/sqft |
Source: Pulte Report a problem | ||
| 6/10/2022 | Listed for sale | $514,110$196/sqft |
Source: Pulte Report a problem | ||
Get a cash offer in 3 minutes
Find out how much your home could sell for in as little as 3 minutes with a no-obligation cash offer.
Estimated market value
$533,900
