Skip main navigation
Sold for $410,000
  • $410,000

    9509 N Woodgate Ln, Byron, IL 61010

    4beds
    2,600sqft
    Single Family Residence
    Built in 1989
    1 Acres Lot
    $450,300 Zestimate®
    $158/sqft
    $2,635 Estimated rent

    Home value

    $450,300

    $428,000 - $473,000

    $2,635/mo

    Zestimate® history
    Loading
    Loading...

    Owner options

    List your home for rent

    $2,635/mo

    Rent Zestimate®

    Find your next renter with Zillow Rental Manager. Plus, with online applications, you can quickly screen prospective tenants – for free.

    Learn more

    $2,635/mo

    Rent Zestimate®

    Refinance and save

    $2,906/mo

    Est. payment

    Refinancing to a lower rate could help reduce your monthly payments and save thousands over the life of the loan.

    See today's rates

    $2,906/mo

    Est. payment

    Explore your selling options

    Work with a Zillow partner agent

    Leverage their expertise and Zillow's premium Showcase listings to get your home seen by more buyers.

    Get started

    List with your own agent

    Get your home in front of millions of buyers by listing it on Zillow.

    Learn how to do it

    Sell it yourself

    Take full control of how buyers see your home on Zillow by listing For Sale by Owner (FSBO).

    List your home

    What's special

    Gas stone fireplaceLarge eat in dinetteNewer doorsLarge family roomPrivate oasisNew windowsSediment filter
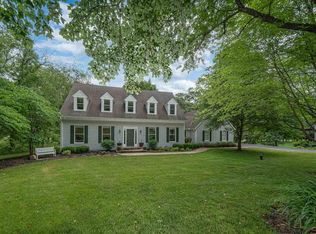
    This beautiful home in a country subdivision has it all! A private oasis in the backyard includes a 20x40 inground pool (4-10ft deep) with walk-in steps & diving board (heater as-is), stamped concrete surround, 2 tier deck with invisible wire rails and a 7x7 hot tub all overlooking the fenced in 1 acre lot! The inside is just as amazing with an oversized front living room w/ French doors to the office, a door to front porch and a Murphy bed for guests. Next is the stunning kitchen including custom made gray cabinets, open shelving, a spacious island with seating for 5, easy access microwave drawer, wine fridge, granite counters, SS appliances (gas double oven), and disposal. This opens to a large eat in dinette with French doors to deck. Large family room with bamboo wood floors, gas stone fireplace, cathedral ceiling with beam and 2 skylights and window seats for an added touch. Laundry room/mud room is a dream with washer/dryer (‘21), laundry sink, ironing board, pantry and coat hooks galore. Upstairs boosts 4 bedrooms with carpet (‘21)….Master has cathedral ceiling, 3 closets, & door to private balcony overlooking pool. MBA is huge with double sink, tile heated floors, glass shower with gray subway tile. Main bath also has heated tile floors and double sink. 3 car insulated garage with newer doors (‘19). All new windows (‘22), gas water htr (‘22), HVAC & A/C ( ‘21), wrap around porch, well pump (‘20), sediment filter, water softener.

    Zillow last checked:

    Listing updated:

    Listed by:

    Rebecca Adams 815-509-5837,

    Re/Max Of Rock Valley

    Bought with:

    Kelsey Fagan, 475.197833

    Dickerson & Nieman

    Source: NorthWest Illinois Alliance of REALTORS®,MLS#: 202305489MLS Logo

    Facts & features

    Interior

    Bedrooms & bathrooms
    • Bedrooms: 4
    • Bathrooms: 3
    • Full bathrooms: 2
    • 1/2 bathrooms: 1
    • Main level bathrooms: 1
    Primary bedroom
    • Level: Upper
    • Area: 268.5
    • Dimensions: 17.9 x 15
    Bedroom 2
    • Level: Upper
    • Area: 143
    • Dimensions: 13 x 11
    Bedroom 3
    • Level: Upper
    • Area: 113.4
    • Dimensions: 10.8 x 10.5
    Bedroom 4
    • Level: Upper
    • Area: 144
    • Dimensions: 14.4 x 10
    Family room
    • Level: Main
    • Area: 336
    • Dimensions: 21 x 16
    Kitchen
    • Level: Main
    • Area: 153.75
    • Dimensions: 12.5 x 12.3
    Living room
    • Level: Main
    • Area: 249.9
    • Dimensions: 14.7 x 17
    Heating
    • Forced Air, Natural Gas
    Cooling
    • Central Air
    Appliances
    • Included: Disposal, Dishwasher, Dryer, Microwave, Refrigerator, Stove/Cooktop, Washer, Water Softener, Gas Water Heater
    • Laundry: Main Level
    Features
    • Great Room, Ceiling-Vaults/Cathedral, Ceiling-Wood Decorative, Granite Counters, Walk-In Closet(s)
    • Windows: Window Treatments
    • Basement: Full
    • Attic: Storage
    • Number of fireplaces: 1
    • Fireplace features: Gas
    Interior area
    • Total structure area: 2,600
    • Total interior livable area: 2,600 sqft
    • Finished area above ground: 2,600
    • Finished area below ground: 0

    Property

    Parking
    • Total spaces: 3
    • Parking features: Asphalt, Attached, Garage Door Opener
    • Garage spaces: 3
    Features
    • Levels: Two
    • Stories: 2
    • Patio & porch: Deck-Leveled, Patio-Stamp Concrete
    • Pool features: In Ground
    • Fencing: Fenced
    • Has view: Yes
    • View description: Country
    Lot
    • Size: 1 Acres
    • Dimensions: 195 x 234 x 195 x 241.5
    • Features: County Taxes, Wooded, Subdivided, Rural
    Details
    • Parcel number: 0423229010

    Construction

    Type & style
    • Home type: SingleFamily
    • Property subtype: Single Family Residence
    Materials
    • Cedar
    • Roof: Shingle
    Condition
    • Year built: 1989

    Utilities & green energy

    • Electric: Circuit Breakers
    • Sewer: Septic Tank
    • Water: Well

    Community & HOA

    Community
    • Subdivision: IL
    Location
    • Region: Byron

    Financial & listing details

    • Price per square foot: $158/sqft
    • Tax assessed value: $392,865
    • Annual tax amount: $7,919
    • Date on market: 9/20/2023
    • Cumulative days on market: 4 days
    • Ownership: Fee Simple
    • Road surface type: Hard Surface Road

    Price history

    DateEventPrice
    11/9/2023Sold$410,000+2.5%$158/sqft
    Source: NorthWest Illinois Alliance of REALTORS® #202305489 Report a problem
    9/25/2023Pending sale$399,900$154/sqft
    Source: NorthWest Illinois Alliance of REALTORS® #202305489 Report a problem
    9/20/2023Listed for sale$399,900+11.4%$154/sqft
    Source: NorthWest Illinois Alliance of REALTORS® #202305489 Report a problem
    6/24/2021Sold$359,000-0.3%$138/sqft
    Source: Public Record Report a problem
    4/14/2021Listed for sale$360,000+48.5%$138/sqft
    Source: MRED as distributed by MLS GRID #11053233 Report a problem
    3/24/2021Listing removed--
    Source: Owner Report a problem
    11/5/2014Listing removed$242,500$93/sqft
    Source: Owner #08494927 Report a problem
    5/13/2014Price change$242,500-2.8%$93/sqft
    Source: Owner #08494927 Report a problem
    5/2/2014Price change$249,500-2%$96/sqft
    Source: Owner #08494927 Report a problem
    1/1/2014Price change$254,500-3.8%$98/sqft
    Source: Owner #08494927 Report a problem
    11/26/2013Listed for sale$264,500+5.8%$102/sqft
    Source: Owner #08494927 Report a problem
    5/29/2008Sold$250,000$96/sqft
    Source: Public Record Report a problem

    Public tax history

    YearProperty taxesTax assessment
    2024$9,389 +11%$130,955 +8.9%
    2023$8,457 +6.8%$120,209 +7.8%
    2022$7,920 +1.8%$111,480 +4.5%
    2021$7,780 +27.7%$106,720 +17.4%
    2020$6,092 +33.2%$90,936 +37.9%
    2018$4,573 +2%$65,939
    2017$4,481 +5.4%$65,939 +1.9%
    2016$4,250 -18.7%$64,728 +3.3%
    2015$5,229 +1.8%$62,660 -19.2%
    2014$5,139 -2.4%$77,575 -1.3%
    2013$5,263 $78,573 -3.8%
    2012-- $81,710 -4.1%
    2011-- $85,203 -2.5%
    2010-- $87,415
    2009-- $87,415
    2008$5,501 +0.8%$87,415 +2.6%
    2007$5,458 $85,200
    Find assessor info on the county website

    Neighborhood: 61010

    Nearby schools

    GreatSchools rating
    Schools provided by the listing agent
    • Elementary: Byron 226
    • Middle: Byron 226
    • High: Byron High School 9-12
    • District: Byron 226

    Source: NorthWest Illinois Alliance of REALTORS®. This data may not be complete. We recommend contacting the local school district to confirm school assignments for this home.

    Get pre-qualified for a loan
    At Zillow Home Loans, we can pre-qualify you in as little as 5 minutes with no impact to your credit score.

    An equal housing lender. NMLS #10287.

    Sell for more on Zillow
    Get a Zillow Showcase℠ listing at no additional cost and you could sell for .
    $450,300
    2% more
    +$9,006
    With Zillow Showcase(estimated)
    $459,306