Skip main navigation
Sold for $295,000
  • $295,000

    9509 Orbitan Ct, Baltimore, MD 21234

    3beds
    1,470sqft
    Townhouse
    Built in 1986
    2,079 Square Feet Lot
    $299,200 Zestimate®
    $201/sqft
    $2,659 Estimated rent

    Home value

    $299,200

    $272,000 - $326,000

    $2,659/mo

    Zestimate® history
    Loading
    Loading...

    Owner options

    List your home for rent

    $2,659/mo

    Rent Zestimate®

    Find your next renter with Zillow Rental Manager. Plus, with online applications, you can quickly screen prospective tenants – for free.

    Learn more

    $2,659/mo

    Rent Zestimate®

    Refinance and save

    $1,848/mo

    Est. payment

    Refinancing to a lower rate could help reduce your monthly payments and save thousands over the life of the loan.

    See today's rates

    $1,848/mo

    Est. payment

    Explore your selling options

    Work with a Zillow partner agent

    Leverage their expertise and Zillow's premium Showcase listings to get your home seen by more buyers.

    Get started

    List with your own agent

    Get your home in front of millions of buyers by listing it on Zillow.

    Learn how to do it

    Sell it yourself

    Take full control of how buyers see your home on Zillow by listing For Sale by Owner (FSBO).

    List your home

    What's special

    Tree lineCharming curb appealFrench doorsThoughtfully landscaped front gardensStainless steel appliancesNew countertopsGleaming floors
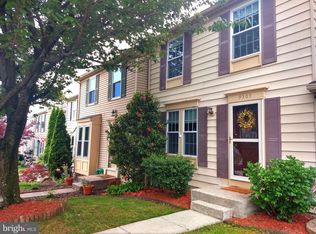
    Welcome to this beautifully maintained townhouse located in the Ridgedale Mews Community. From the moment you arrive, you’ll notice the charming curb appeal with thoughtfully landscaped front gardens. As you step inside the foyer, the sun filled kitchen with natural light from a large front-facing window draws you in. This bright and functional space includes new countertops, stainless steel appliances, abundant cabinetry for storage, a cozy coffee nook and a convenient pass-through window to the living area, making entertaining effortless. The open-concept dining and living room features gleaming floors and direct access to the backyard through french doors. The seamless flow of this space makes it perfect for both everyday living and hosting friends and family. A conveniently located powder room rounds out the main floor. Upstairs, you’ll find three bedrooms with ample closet space, along with a full bathroom that includes a built-in storage area for linens and essentials. The fully finished lower level offers even more living space, complete with another full bathroom, laundry area, and a sliding glass door that opens to the backyard patio. Step outside to your private, fully fenced backyard oasis, surrounded by lush landscaping and tree line. The included storage shed on the patio provides plenty of room for tools and yard equipment. This move-in ready home combines comfort, convenience, and style. Don’t miss the opportunity to make it yours!

    Zillow last checked:

    Listing updated:

    Listed by:

    Rachael Spinoso 410-746-9555,

    Cummings & Co. Realtors,

    Listing Team: The Effy Group

    Bought with:

    Sandra Maxa, 677093

    Cummings & Co. Realtors

    Source: Bright MLS,MLS#: MDBC2138820MLS Logo

    Facts & features

    Interior

    Bedrooms & bathrooms
    • Bedrooms: 3
    • Bathrooms: 3
    • Full bathrooms: 2
    • 1/2 bathrooms: 1
    • Main level bathrooms: 1
    Primary bedroom
    • Features: Ceiling Fan(s), Flooring - Carpet
    • Level: Upper
    Bedroom 2
    • Features: Flooring - Carpet
    • Level: Upper
    Bedroom 3
    • Features: Ceiling Fan(s), Flooring - Laminate Plank
    • Level: Upper
    Dining room
    • Features: Dining Area, Flooring - Laminate Plank
    • Level: Main
    Other
    • Features: Bathroom - Tub Shower, Flooring - Ceramic Tile
    • Level: Upper
    Other
    • Features: Bathroom - Stall Shower
    • Level: Lower
    Half bath
    • Level: Main
    Kitchen
    • Features: Ceiling Fan(s), Kitchen - Electric Cooking
    • Level: Main
    Laundry
    • Level: Lower
    Living room
    • Features: Flooring - Laminate Plank, Living/Dining Room Combo
    • Level: Main
    Recreation room
    • Features: Flooring - Carpet, Recessed Lighting
    • Level: Lower
    Heating
    • Heat Pump, Electric
    Cooling
    • Ceiling Fan(s), Central Air, Electric
    Appliances
    • Included: Microwave, Dishwasher, Dryer, Oven/Range - Electric, Refrigerator, Washer, Water Heater, Electric Water Heater
    • Laundry: In Basement, Has Laundry, Laundry Room
    Features
    • Attic, Bathroom - Stall Shower, Bathroom - Tub Shower, Ceiling Fan(s), Combination Dining/Living, Floor Plan - Traditional
    • Basement: Finished,Walk-Out Access,Connecting Stairway,Heated,Improved
    • Has fireplace: No
    Interior area
    • Total structure area: 1,680
    • Total interior livable area: 1,470 sqft
    • Finished area above ground: 1,120
    • Finished area below ground: 350

    Property

    Parking
    • Parking features: Unassigned, On Street
    • Has uncovered spaces: Yes
    Accessibility
    • Accessibility features: None
    Features
    • Levels: Two
    • Stories: 2
    • Pool features: None
    Lot
    • Size: 2,079 sqft
    Details
    • Additional structures: Above Grade, Below Grade
    • Parcel number: 04112000004705
    • Zoning: R
    • Special conditions: Standard

    Construction

    Type & style
    • Home type: Townhouse
    • Architectural style: Colonial
    • Property subtype: Townhouse
    Materials
    • Vinyl Siding
    • Foundation: Block
    Condition
    • New construction: No
    • Year built: 1986

    Utilities & green energy

    • Sewer: Public Sewer
    • Water: Public

    Community & neighborhood

    Location
    • Region: Baltimore
    • Subdivision: Ridgedale Mews

    HOA & financial

    HOA
    • Has HOA: Yes
    • HOA fee: $25 monthly
    • Association name: RIDGEDALE MEWS HOA - REFINE PROPERTY MANAGEMENT

    Other

    Other facts
    • Listing agreement: Exclusive Right To Sell
    • Ownership: Fee Simple

    Price history

    DateEventPrice
    10/8/2025Sold$295,000+3.5%$201/sqft
    Source: Bright MLS #MDBC2138820 Report a problem
    9/13/2025Pending sale$285,000$194/sqft
    Source: Bright MLS #MDBC2138820 Report a problem
    9/11/2025Listed for sale$285,000+29.5%$194/sqft
    Source: Bright MLS #MDBC2138820 Report a problem
    8/7/2007Sold$220,000+129.2%$150/sqft
    Source: Public Record Report a problem
    5/19/1994Sold$96,000$65/sqft
    Source: Public Record Report a problem

    Public tax history

    YearProperty taxesTax assessment
    2025$3,287 +44.5%$202,933 +8.1%
    2024$2,276 +8.8%$187,767 +8.8%
    2023$2,092 +0.2%$172,600
    2022$2,087 +0.2%$172,600 +0.5%
    2021$2,082 +0.2%$171,800 +0.2%
    2020$2,077 +0.7%$171,400
    2019$2,063 +0.7%$171,400 +1.4%
    2018$2,049 +0.7%$169,067 +0.7%
    2017$2,035 -29.8%$167,900
    2016$2,900 $167,900
    2015$2,900 $167,900 -4.4%
    2014$2,900 $175,600
    2013-- $175,600
    2012-- $175,600 -9.6%
    2011-- $194,200 +3.5%
    2010-- $187,596 +3.7%
    2009-- $180,913 +3.8%
    2008-- $174,230 +16.3%
    2007-- $149,872 +19.4%
    2006-- $125,516 +24.1%
    2005-- $101,160 +3.2%
    2004-- $97,992 +3.3%
    2003-- $94,826 +3.5%
    2002-- $91,660
    2001-- $91,660

    Find assessor info on the county website

    Neighborhood: 21234

    Nearby schools

    GreatSchools rating
    Schools provided by the listing agent
    • District: Baltimore County Public Schools

    Source: Bright MLS. This data may not be complete. We recommend contacting the local school district to confirm school assignments for this home.

    Get a cash offer in 3 minutes
    Find out how much your home could sell for in as little as 3 minutes with a no-obligation cash offer.
    Estimated market value
    $299,200
    Get a cash offer in 3 minutes
    Find out how much your home could sell for in as little as 3 minutes with a no-obligation cash offer.
    Estimated market value
    $299,200