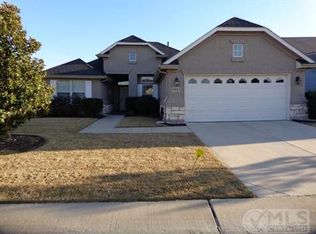
Welcome to your dream home in Robson Ranch TX – where lifestyle meets luxury! This beautifully maintained La Costa model is nestled beside a peaceful greenbelt, offering serene views and exceptional privacy. From the moment you step inside, you’ll appreciate the light-filled, open-concept layout that makes this home both inviting and functional. The heart of the home is the spacious kitchen featuring granite countertops, extended cabinetry, a convenient breakfast bar, and charming bay windows. Plantation shutters add timeless elegance throughout, while the porcelain tile floors provide a clean, sophisticated look. French doors open to a versatile study with wood-look tile – the perfect work-from-home space or cozy reading nook. Step outside and you’ll instantly see why this property is an entertainer’s dream. A stamped concrete extended patio, built-in gas grill, and pergola create a one-of-a-kind outdoor kitchen and relaxation space — ideal for hosting family, friends, or simply enjoying your morning coffee with the birds. Upgrades? This home has them - from Pella windows and a pergola – to smart investments like a radiant barrier, insulated garage doors, full house surge protector. The garage? Extended 4 ft with a separate golf cart bay and insulated doors. Even the closets got a makeover with Classy Closets customizing the primary, secondary, and garage storage! This home isn’t just move-in ready – it’s life ready. Whether you're looking to downsize, rightsize, or simply enjoy the good life in a premier 55+ community, this La Costa checks every box. At Robson Ranch, you're not just buying a home—you’re stepping into a vibrant, active lifestyle. From championship golf and resort-style pools to pickleball, social clubs, and on-site dining, life here is all about connection, wellness, and enjoying each day fully. This home puts you in the heart of it all, with comfort, style, and quality upgrades that let you focus on living your best chapter yet.
Sold
Price Unknown
9509 Ravenwood Dr, Denton, TX 76207
2beds
2,123sqft
Single Family Residence
Built in 2007
6,969 Square Feet Lot
$473,200 Zestimate®
$--/sqft
$2,332 Estimated rent
Home value
$473,200
$445,000 - $506,000
$2,332/mo
Zestimate® history
Owner options
List your home for rent
$2,332/mo
Rent Zestimate®
Find your next renter with Zillow Rental Manager. Plus, with online applications, you can quickly screen prospective tenants – for free.
$2,332/mo
Rent Zestimate®
Refinance and save
$1,956/mo
Est. payment
Refinancing to a lower rate could help reduce your monthly payments and save thousands over the life of the loan.
$1,956/mo
Est. payment
Explore your selling options
Work with a Zillow partner agent
Leverage their expertise and Zillow's premium Showcase listings to get your home seen by more buyers.
Get startedList with your own agent
Get your home in front of millions of buyers by listing it on Zillow.
Learn how to do itSell it yourself
Take full control of how buyers see your home on Zillow by listing For Sale by Owner (FSBO).
List your homeWhat's special
One-of-a-kind outdoor kitchenBuilt-in gas grillGranite countertopsPorcelain tile floorsCharming bay windowsVersatile studySpacious kitchen
Zillow last checked:
Listing updated:
Listed by:
Deborah Siefkin 0606909 940-368-1013,
Rightsize Realty Assoc, LLC 940-368-1013
Bought with:
Carrie Summers
Coldwell Banker Realty
Source: NTREIS,MLS#: 20893530
Facts & features
Interior
Bedrooms & bathrooms
- Bedrooms: 2
- Bathrooms: 2
- Full bathrooms: 2
Primary bedroom
- Features: Closet Cabinetry, Dual Sinks, Linen Closet, Separate Shower, Walk-In Closet(s)
- Level: First
- Dimensions: 21 x 16
Bedroom
- Level: First
- Dimensions: 12 x 11
Breakfast room nook
- Features: Breakfast Bar, Built-in Features
- Level: First
- Dimensions: 13 x 13
Dining room
- Level: First
- Dimensions: 14 x 13
Kitchen
- Features: Breakfast Bar, Built-in Features, Kitchen Island, Stone Counters, Walk-In Pantry
- Level: First
- Dimensions: 13 x 13
Library
- Level: First
- Dimensions: 11 x 10
Living room
- Level: First
- Dimensions: 19 x 13
Utility room
- Features: Built-in Features
- Level: First
- Dimensions: 10 x 8
Heating
- Central, Natural Gas
Cooling
- Central Air, Ceiling Fan(s), Electric
Appliances
- Included: Some Gas Appliances, Built-In Gas Range, Convection Oven, Dishwasher, Gas Cooktop, Disposal, Gas Oven, Gas Range, Gas Water Heater, Ice Maker, Microwave, Plumbed For Gas, Vented Exhaust Fan, Warming Drawer
- Laundry: Washer Hookup
Features
- Decorative/Designer Lighting Fixtures, High Speed Internet, Cable TV, Wired for Sound
- Flooring: Carpet, Ceramic Tile
- Windows: Bay Window(s), Shutters
- Has basement: No
- Has fireplace: No
Interior area
- Total interior livable area: 2,123 sqft
Property
Parking
- Total spaces: 3
- Parking features: Garage Faces Front, Garage, Golf Cart Garage, Garage Door Opener, Oversized
- Attached garage spaces: 3
Accessibility
- Accessibility features: Accessible Doors
Features
- Levels: One
- Stories: 1
- Patio & porch: Covered
- Exterior features: Garden, Lighting, Outdoor Grill, Rain Gutters
- Pool features: None, Community
- Spa features: Community
- Fencing: Metal
Lot
- Size: 6,969 Square Feet
- Features: Backs to Greenbelt/Park, Greenbelt, Interior Lot, Landscaped, Subdivision, Sprinkler System, Few Trees
Details
- Parcel number: R274767
Construction
Type & style
- Home type: SingleFamily
- Architectural style: Traditional,Detached
- Property subtype: Single Family Residence
Materials
- Stucco
- Foundation: Slab
- Roof: Composition
Condition
- Year built: 2007
Utilities & green energy
- Sewer: Public Sewer
- Water: Public
- Utilities for property: Natural Gas Available, Sewer Available, Separate Meters, Underground Utilities, Water Available, Cable Available
Community & HOA
Community
- Features: Clubhouse, Fenced Yard, Golf, Gated, Lake, Other, Park, Pool, Tennis Court(s), Trails/Paths, Curbs
- Security: Security System, Carbon Monoxide Detector(s), Fire Alarm, Gated with Guard
- Senior community: Yes
- Subdivision: Robson Ranch 5 Ph 2
HOA
- Has HOA: Yes
- Services included: All Facilities, Association Management, Maintenance Structure
- HOA fee: $1,956 semi-annually
- HOA name: Robson Ranch HOA
- HOA phone: 940-246-1028
Location
- Region: Denton
Financial & listing details
- Tax assessed value: $498,081
- Annual tax amount: $8,830
- Date on market: 4/4/2025
- Cumulative days on market: 14 days
Price history
| Date | Event | Price |
|---|---|---|
| 6/20/2025 | Sold | -- |
Source: NTREIS #20893530 Report a problem | ||
| 4/27/2025 | Pending sale | $500,000$236/sqft |
Source: NTREIS #20893530 Report a problem | ||
| 4/17/2025 | Contingent | $500,000$236/sqft |
Source: NTREIS #20893530 Report a problem | ||
| 4/4/2025 | Listed for sale | $500,000+38.9%$236/sqft |
Source: NTREIS #20893530 Report a problem | ||
| 8/18/2018 | Listing removed | $360,000$170/sqft |
Source: Coldwell Banker Residential #13873459 Report a problem | ||
| 7/25/2018 | Pending sale | $360,000$170/sqft |
Source: Coldwell Banker Residential Brokerage - Keller #13873459 Report a problem | ||
| 7/1/2018 | Listed for sale | $360,000$170/sqft |
Source: Coldwell Banker Residential #13873459 Report a problem | ||
Public tax history
| Year | Property taxes | Tax assessment |
|---|---|---|
| 2025 | $3,830 -21.4% | $498,081 +8.9% |
| 2024 | $4,871 -0.1% | $457,449 +7.2% |
| 2023 | $4,879 -24.6% | $426,547 +10% |
| 2022 | $6,472 | $387,770 +10% |
| 2021 | $6,472 | $352,518 +5.5% |
| 2020 | $6,472 -5.8% | $333,995 -2.5% |
| 2019 | $6,868 +34% | $342,610 +7.1% |
| 2018 | $5,125 +1.6% | $320,000 +1.7% |
| 2017 | $5,044 | $314,699 +9.7% |
| 2016 | $5,044 +2.8% | $286,949 +9.4% |
| 2015 | $4,904 | $262,318 +5.3% |
| 2014 | $4,904 | $249,149 +10% |
| 2013 | $4,904 | $226,499 +1.4% |
| 2012 | -- | $223,477 -12.3% |
| 2011 | -- | $254,919 -0.8% |
| 2010 | -- | $256,950 -0.6% |
| 2009 | -- | $258,544 |
Find assessor info on the county website
Neighborhood: Robson Ranch
Nearby homes
- $362,9002 bd2 ba1.5k sqft9513 Ravenwood Dr, Denton, TX 76207Off Market
- $535,0002 bd2 ba2.1k sqft9508 Sandlewood Dr, Denton, TX 76207Off Market

- $440,0002 bd2 ba1.8k sqft9004 Perimeter St, Denton, TX 76207Off Market
- $--2 bd2 ba1.6k sqft9517 Ravenwood Dr, Denton, TX 76207Sold

- $109,583 Square FeetRavenwood Dr, Denton, TX 76207Off Market
- $427,6002 bd2 ba1.8k sqft9512 Sandlewood Dr, Denton, TX 76207Off Market
- $327,2002 bd2 ba1.4k sqft9008 Perimeter St, Denton, TX 76207Off Market
- $--2 bd2 ba1.3k sqft9508 Ravenwood Dr, Denton, TX 76207Sold
Nearby schools
GreatSchools rating
- 3/10Borman Elementary SchoolGrades: PK-5Distance: 5.8 mi
- 6/10McMath Middle SchoolGrades: 6-8Distance: 6.6 mi
- 5/10Denton High SchoolGrades: 9-12Distance: 8.2 mi
Schools provided by the listing agent
- Elementary: Borman
- Middle: Mcmath
- High: Denton
- District: Denton ISD
Source: NTREIS. This data may not be complete. We recommend contacting the local school district to confirm school assignments for this home.
Get a cash offer in 3 minutes
Find out how much your home could sell for in as little as 3 minutes with a no-obligation cash offer.
Estimated market value
$473,200
Get a cash offer in 3 minutes
Find out how much your home could sell for in as little as 3 minutes with a no-obligation cash offer.
Estimated market value
$473,200
- Texas
- Denton County
- Denton
- 76207
- Robson Ranch
- 9509 Ravenwood Dr
Nearby cities
Nearby neighborhoods
Nearby zip codes
Other Denton Topics
