Skip main navigation
Under contract
  • $1,699,000

    9509 S Old Oregon Inlet Rd Lot 12PT-11, Nags Head, NC 27959

    6beds
    2,449sqft
    : 
    Loading
    Get pre-qualified
    Single Family Residence, Residential
    Built in 1997
    0.59 Acres Lot
    $1,567,200 Zestimate®
    $694/sqft
    $-- HOA

    What's special

    Private poolSpacious deckMulti-level decksMassive dune-top deckBreathtaking views
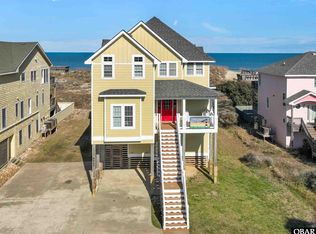
    Escape to Mermaid's Lair, a fantastic vacation home perfect for people who want to be close to the beach and all the action. Built on one and a half lots, this is a unique property. This retreat is designed for making memories and spending quality time together. Step outside to a private pool or lounge on the spacious deck, soaking up the sun. The multi-level decks offer breathtaking views, but the real showstopper is the massive dune-top deck. This expansive space is ideal for sipping your morning coffee while watching the sunrise or enjoying a relaxing drink. Inside, you'll find plenty of space for everyone to unwind. The open top-level layout provides ample room for meals and socializing, ensuring the whole crowd can comfortably gather. For a more relaxed setting, the screened porch is perfect for board games or a friendly card game. Beyond the home, Mermaid's Lair is a fisherman’s dream, just minutes from both Oregon Inlet and Pirate's Cove Marina. You'll enjoy the serenity of being near the National Seashore's wide-open spaces while still being a quick drive from restaurants, shops, groceries, and historic sites. This is the ultimate spot to bond, breathe in the fresh ocean air, and enjoy everything the beach has to offer. House is scheduled have the exterior painted.
    109 days
    |
    328
    |
    10
    |

    Zillow last checked:

    Listing updated:

    Listed by:

    Richard Hess 252-256-2112,

    Sun Realty - KDH

    Source: OBAR,MLS#: 132218MLS Logo

      Facts & features

      Interior

      Bedrooms & bathrooms
      • Bedrooms: 6
      • Bathrooms: 5
      • Full bathrooms: 4
      • Partial bathrooms: 1
      Heating
      • Heat Pump, Zoned
      Cooling
      • Central Air, Heat Pump, Zoned
      Appliances
      • Included: Dishwasher, Dryer, Microwave, Range/Oven, Refrigerator, Washer
      Features
      • Cathedral Ceiling(s), Entrance Foyer
      • Flooring: Carpet, Ceramic Tile, Wood
      • Furnished: Yes
      Interior area
      • Total structure area: 2,449
      • Total interior livable area: 2,449 sqft
      Video & virtual tour

      Property

      Parking
      • Parking features: Off Street, Underground
      • Has carport: Yes
      • Details: Garage: Carport
      Features
      • Has private pool: Yes
      • Pool features: Outdoor Pool, In Ground, Private
      • Has view: Yes
      • View description: Ocean, Sound
      • Has water view: Yes
      • Water view: Ocean,Sound
      • Waterfront features: Ocean Front, Beach Front, Waterfront
      • Frontage length: Water Frontage: 75
      Lot
      • Size: 0.59 Acres
      • Dimensions: 75 x 560
      • Features: Beach Frontage, Waterfront
      Details
      • Zoning: R2

      Construction

      Type & style
      • Home type: SingleFamily
      • Architectural style: Reverse Floor Plan
      • Property subtype: Single Family Residence, Residential
      Materials
      • Frame, Cement Fiber Board
      • Foundation: Pillar/Post/Pier
      • Roof: Asphalt
      Condition
      • Year built: 1997

      Utilities & green energy

      • Sewer: Septic Tank
      • Water: Public

      Community & HOA

      Community
      • Subdivision: Hollywood Beach
      Location
      • Region: Nags Head

      Financial & listing details

      • Price per square foot: $694/sqft
      • Annual tax amount: $7,622
      • Date on market: 3/20/2026
      • Cumulative days on market: 305 days
      • Listing agreement: Exclusive Right To Sell
      • Ownership: Owned More than 12 Months
      • Lease term: Weekly
      • Road surface type: Paved

        Estimated market value

        $1,567,200

        $1.49M - $1.65M

        $4,235/mo

        Price history

        DateEventPrice
        6/27/2026Contingent$1,699,000$694/sqft
        Source: OBAR #132218 Report a problem
        3/20/2026Listed for sale$1,699,000$694/sqft
        Source: OBAR #132218 Report a problem
        3/17/2026Listing removed$1,699,000$694/sqft
        Source: OBAR #130388 Report a problem
        11/23/2025Price change$1,699,000-2.9%$694/sqft
        Source: OBAR #130388 Report a problem
        9/3/2025Listed for sale$1,750,000$715/sqft
        Source: OBAR #130388 Report a problem

        Public tax history

        Tax history is unavailable.

        Monthly payment

        Est. payment

        Payment breakdown

        Explore the cost of this home by adjusting the details. Changes won't be saved.
        All calculations are estimates and provided by Zillow, Inc. for informational purposes only. Actual amounts may vary.
        HOA fees may include property taxes on listings classified as Co-Ops. Contact the listing agent and/or owner for fee details.
        Mortgage interest rates are dependent on a number of factors, including credit score, down payment, and repayment length. Interest rate data provided by Zillow Group Marketplace, Inc. as of 1/1/1970 from various mortgage lenders with which we have lead or other similar arrangements; the Estimated Payment is an average of those rates.
        See how much you could borrow to make a competitive offer.

        Climate risks

        Neighborhood: 27959

        Getting around

        1 / 100
        Car-Dependent
        25 / 100
        Somewhat Bikeable

        Nearby schools

        GreatSchools rating

        A local agent can set up tours, give advice and negotiate with sellers.

        Browse local experts

        Similar homes

        Skip to the end of the carouselSkip to the beginning of the carousel