New improved price! Welcome to this beautiful, well-maintained detached single-family home in the Salems Grant community of Montgomery Village. Offering 3 bedrooms and 2.5 bathrooms, this home blends thoughtful upgrades with inviting living spaces designed for both comfort and style. At the heart of the home is the renovated kitchen, featuring granite countertops, heated flooring, and a thoughtfully reconfigured layout with a wall removed to create an open flow into the dining area—perfect for modern living and effortless entertaining. The main level is enhanced by elegant crown molding and a cozy wood-burning fireplace, adding warmth and character throughout. Upstairs, the spacious primary bedroom showcases rich cherry flooring, while the refreshed bathrooms provide a clean, updated feel. The fully finished basement expands your living space with durable luxury vinyl plank flooring, ideal for a recreation room, home office, or guest area. Step outside to your own private backyard retreat, complete with a custom pool deck and private pool—perfect for summer relaxation and entertaining. A new pool fence has already been purchased and will be installed before settlement, offering added peace of mind for the future homeowner. As part of the Montgomery Village community, residents enjoy access to an array of amenities, including multiple recreational facilities and 7 community pools, as well as parks, trails, lakes, playgrounds, community centers, soccer fields, basketball courts, tennis courts, pickleball courts, shopping, dining, and so much more just minutes away. This home offers the perfect combination of comfort, upgrades, and lifestyle—don’t miss your opportunity to make it yours.
Sold for $600,000
$600,000
9509 Snyder Mill Ct, Montgomery Village, MD 20886
3beds
2,208sqft
Single Family Residence
Built in 1986
10,454 Square Feet Lot
$600,100 Zestimate®
$272/sqft
$3,435 Estimated rent
Home value
$600,100
$558,000 - $648,000
$3,435/mo
Zestimate® history
Owner options
List your home for rent
$3,435/mo
Rent Zestimate®
Find your next renter with Zillow Rental Manager. Plus, with online applications, you can quickly screen prospective tenants – for free.
$3,435/mo
Rent Zestimate®
Refinance and save
$4,094/mo
Est. payment
Refinancing to a lower rate could help reduce your monthly payments and save thousands over the life of the loan.
$4,094/mo
Est. payment
Explore your selling options
Work with a Zillow partner agent
Leverage their expertise and Zillow's premium Showcase listings to get your home seen by more buyers.
Get startedList with your own agent
Get your home in front of millions of buyers by listing it on Zillow.
Learn how to do itSell it yourself
Take full control of how buyers see your home on Zillow by listing For Sale by Owner (FSBO).
List your homeWhat's special
Private poolCozy wood-burning fireplaceRenovated kitchenPrivate backyard retreatElegant crown moldingCustom pool deckGranite countertops
Zillow last checked:
Listing updated:
Listed by:
David Zeff 301-792-3990,
Keller Williams Capital Properties
Bought with:
Mark Fitzpatrick, 651727
RLAH @properties
Source: Bright MLS,MLS#: MDMC2229060
Facts & features
Interior
Bedrooms & bathrooms
- Bedrooms: 3
- Bathrooms: 3
- Full bathrooms: 2
- 1/2 bathrooms: 1
- Main level bathrooms: 1
Rooms
- Room types: Living Room, Dining Room, Kitchen, Family Room, Laundry, Office, Recreation Room, Storage Room
Dining room
- Level: Main
Family room
- Level: Main
Kitchen
- Level: Main
Laundry
- Level: Lower
Living room
- Level: Main
Office
- Level: Lower
Recreation room
- Level: Lower
Storage room
- Level: Lower
Heating
- Heat Pump, Electric
Cooling
- Ceiling Fan(s), Central Air, Electric
Appliances
- Included: Microwave, Dishwasher, Disposal, Dryer, Oven/Range - Electric, Refrigerator, Washer, Water Heater, Electric Water Heater
- Laundry: Laundry Room
Features
- Ceiling Fan(s), Dining Area, Floor Plan - Traditional, Eat-in Kitchen, Kitchen - Table Space, Primary Bath(s), Walk-In Closet(s)
- Flooring: Wood
- Basement: Connecting Stairway,Finished
- Has fireplace: No
Interior area
- Total structure area: 2,496
- Total interior livable area: 2,208 sqft
- Finished area above ground: 1,608
- Finished area below ground: 600
Property
Parking
- Total spaces: 4
- Parking features: Garage Faces Front, Attached, Driveway
- Attached garage spaces: 2
- Uncovered spaces: 2
Accessibility
- Accessibility features: None
Features
- Levels: Three
- Stories: 3
- Has private pool: Yes
- Pool features: Community, Private
Lot
- Size: 10,454 Square Feet
Details
- Additional structures: Above Grade, Below Grade
- Parcel number: 160102498428
- Zoning: R90
- Special conditions: Standard
Construction
Type & style
- Home type: SingleFamily
- Architectural style: Colonial
- Property subtype: Single Family Residence
Materials
- Frame
- Foundation: Concrete Perimeter
- Roof: Asphalt
Condition
- New construction: No
- Year built: 1986
Utilities & green energy
- Sewer: Public Sewer
- Water: Public
Community & HOA
Community
- Subdivision: Salems Grant
HOA
- Has HOA: Yes
- Amenities included: Baseball Field, Basketball Court, Boat Dock/Slip, Community Center, Dog Park, Jogging Path, Lake, Picnic Area, Pool, Soccer Field, Tennis Court(s), Tot Lots/Playground
- HOA fee: $443 quarterly
Location
- Region: Montgomery Village
Financial & listing details
- Price per square foot: $272/sqft
- Tax assessed value: $513,500
- Annual tax amount: $6,049
- Date on market: 4/30/2026
- Listing agreement: Exclusive Right To Sell
- Ownership: Fee Simple
Price history
| Date | Event | Price |
|---|---|---|
| 6/18/2026 | Sold | $600,000-1.6%$272/sqft |
Source:  Bright MLS #MDMC2229060 Report a problem Bright MLS #MDMC2229060 Report a problem | ||
| 5/21/2026 | Contingent | $610,000$276/sqft |
Source: Bright MLS #MDMC2229060 Report a problem | ||
| 5/9/2026 | Price change | $610,000-2.4%$276/sqft |
Source: Bright MLS #MDMC2229060 Report a problem | ||
| 4/30/2026 | Listed for sale | $625,000+199%$283/sqft |
Source: Bright MLS #MDMC2229060 Report a problem | ||
| 9/13/1995 | Sold | $209,000$95/sqft |
Source: Public Record Report a problem | ||
Public tax history
| Year | Property taxes | Tax assessment |
|---|---|---|
| 2025 | $5,357 +4.7% | $479,000 +7.8% |
| 2024 | $5,117 +8.3% | $444,500 +8.4% |
| 2023 | $4,724 +5.6% | $410,000 +1.2% |
| 2022 | $4,472 +1.3% | $405,300 +1.2% |
| 2021 | $4,417 +1.1% | $400,600 +1.2% |
| 2020 | $4,368 +3% | $395,900 |
| 2019 | $4,241 -0.2% | $395,900 +2.9% |
| 2018 | $4,248 -1.7% | $384,567 +1.5% |
| 2017 | $4,322 +23.2% | $378,900 |
| 2016 | $3,509 | $378,900 |
| 2015 | $3,509 | $378,900 -1.5% |
| 2014 | $3,509 | $384,600 +1.7% |
| 2013 | -- | $378,313 +1.7% |
| 2012 | -- | $372,027 +1.7% |
| 2011 | -- | $365,740 |
| 2010 | -- | $365,740 |
| 2009 | -- | $365,740 -27.2% |
| 2008 | -- | $502,560 +16.6% |
| 2007 | -- | $431,116 +19.9% |
| 2006 | -- | $359,673 +24.8% |
| 2005 | -- | $288,230 +12.2% |
| 2004 | -- | $256,870 |
| 2003 | -- | $256,870 +32.3% |
| 2002 | -- | $194,150 |
| 2001 | -- | $194,150 |
Find assessor info on the county website
Neighborhood: 20886
Nearby homes
- $637,9003 bd4 ba2.7k sqft9505 Snyder Mill Ct, Gaithersburg, MD 20886Off Market
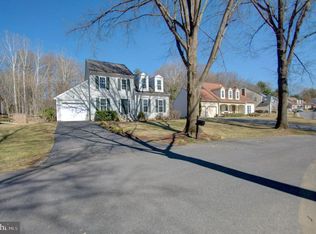
- $639,4004 bd4 ba2.9k sqft9513 Snyder Mill Ct, Gaithersburg, MD 20886Off Market

- $588,5003 bd3 ba1.6k sqft9500 Snyder Mill Ct, Montgomery Village, MD 20886Off Market
- $629,4004 bd3 ba1.8k sqft9501 Snyder Mill Ct, Montgomery Village, MD 20886Off Market
- $653,4005 bd4 ba2.6k sqft9504 Snyder Mill Ct, Montgomery Village, MD 20886Off Market
- $608,100-- bd2 ba1.8k sqft9508 Snyder Mill Ct, Montgomery Village, MD 20886Off Market
- $554,800-- bd2 ba1.7k sqft20724 Aspenwood Ln, Montgomery Village, MD 20886Off Market
- $627,800-- bd2 ba2.1k sqft20804 Aspenwood Ln, Gaithersburg, MD 20886Off Market
Nearby schools
GreatSchools rating
- 4/10South Lake Elementary SchoolGrades: PK-5Distance: 2.9 mi
- 4/10Neelsville Middle SchoolGrades: 6-8Distance: 2.5 mi
- 5/10Watkins Mill High SchoolGrades: 9-12Distance: 1.5 mi
Schools provided by the listing agent
- Elementary: South Lake
- Middle: Neelsville
- High: Watkins Mill
- District: Montgomery County Public Schools
Source: Bright MLS. This data may not be complete. We recommend contacting the local school district to confirm school assignments for this home.
Get a cash offer in 3 minutes
Find out how much your home could sell for in as little as 3 minutes with a no-obligation cash offer.
Estimated market value
$600,100
Get a cash offer in 3 minutes
Find out how much your home could sell for in as little as 3 minutes with a no-obligation cash offer.
Estimated market value
$600,100
- Maryland
- Montgomery County
- Montgomery Village
- 20886
- 9509 Snyder Mill Ct
Nearby cities
Nearby zip codes
Other Montgomery Village Topics
- Apartments for Rent in 20886
- Houses for Sale in 20886
- Houses for Rent in 20886
- 20886 Real Estate
- Montgomery Village Condos
- Houses for Sale in Montgomery Village
- Newest Listings in Montgomery Village
- Montgomery Village Home Values
- Montgomery Village Real Estate Agents
- Montgomery Village Refinance
- Montgomery Village Mortgage Rates
