Welcome to 9509 Steamboat Dr, a classic two-story Colonial set on a spacious .34-acre lot in the Glen Allen school district. This 3-bedroom, 2.5-bath home offers a traditional layout, comfortable living spaces, and, most importantly, major updates that reduce the typical stress of homeownership. Several of the biggest-ticket items have already been taken care of, including a new roof, new HVAC system, fresh interior paint, new carpeting, and an updated primary shower. These improvements allow you to move in with confidence, knowing the core systems and key finishes have been addressed. Inside, the main level offers a functional flow with multiple living areas for both everyday living and entertaining. The layout provides flexibility whether you prefer a more formal setup or a relaxed feel. Upstairs, you’ll find three well-proportioned bedrooms, including a primary suite with a new shower. The home includes a refrigerator, washer, dryer and also features a converted garage, providing flexible bonus space for a home office, workout area, playroom, or hobby space. It offers practical space many buyers value. Outside, the flat lot provides room to enjoy without feeling cramped. Location is a standout feature. You’re minutes from Springfield Park, Echo Lake Park, and the Innsbrook trail system with over five miles of walking and biking trails. With convenient access to I-295 and I-64, commuting and daily errands are simple while still enjoying a quiet, established neighborhood setting. With its updates, space, and location, this home is one worth seeing in person. Homes with this combination of updates, lot size, and location rarely stay available for long, especially in this price range. From the moment you step inside, there’s a sense of comfort and practicality that’s hard to replicate. It’s a home that simply feels right. Offering the kind of space, updates, and setting buyers hope to find, but rarely do in one package.
Sold for $445,000
$445,000
9509 Steamboat Dr, Glen Allen, VA 23060
3beds
2,124sqft
Single Family Residence
Built in 1985
0.35 Acres Lot
$447,700 Zestimate®
$210/sqft
$2,424 Estimated rent
Home value
$447,700
$407,000 - $488,000
$2,424/mo
Zestimate® history
Owner options
List your home for rent
$2,424/mo
Rent Zestimate®
Find your next renter with Zillow Rental Manager. Plus, with online applications, you can quickly screen prospective tenants – for free.
$2,424/mo
Rent Zestimate®
Refinance and save
$2,690/mo
Est. payment
Refinancing to a lower rate could help reduce your monthly payments and save thousands over the life of the loan.
$2,690/mo
Est. payment
Explore your selling options
Work with a Zillow partner agent
Leverage their expertise and Zillow's premium Showcase listings to get your home seen by more buyers.
Get startedList with your own agent
Get your home in front of millions of buyers by listing it on Zillow.
Learn how to do itSell it yourself
Take full control of how buyers see your home on Zillow by listing For Sale by Owner (FSBO).
List your homeWhat's special
Zillow last checked:
Listing updated:
Listed by:
Don Reid 804-929-4475,
COLDWELL BANKER PRIME
Bought with:
Will Rinehardt, 0225217782
CapCenter
Source: CVRMLS,MLS#: 2606957 Originating MLS: Central Virginia Regional MLS
Originating MLS: Central Virginia Regional MLSFacts & features
Interior
Bedrooms & bathrooms
- Bedrooms: 3
- Bathrooms: 3
- Full bathrooms: 2
- 1/2 bathrooms: 1
Primary bedroom
- Level: Second
- Dimensions: 0 x 0
Bedroom 2
- Level: Second
- Dimensions: 0 x 0
Bedroom 3
- Level: Second
- Dimensions: 0 x 0
Dining room
- Level: First
- Dimensions: 0 x 0
Family room
- Level: First
- Dimensions: 0 x 0
Other
- Description: Tub & Shower
- Level: Second
Half bath
- Level: First
Kitchen
- Level: First
- Dimensions: 0 x 0
Living room
- Level: First
- Dimensions: 0 x 0
Heating
- Electric, Heat Pump
Cooling
- Electric, Heat Pump
Features
- Has basement: No
- Attic: Pull Down Stairs
Interior area
- Total interior livable area: 2,124 sqft
- Finished area above ground: 2,124
- Finished area below ground: 0
Property
Features
- Levels: Two
- Stories: 2
- Pool features: None
Lot
- Size: 0.35 Acres
Details
- Parcel number: 7547637888
- Zoning description: R4
Construction
Type & style
- Home type: SingleFamily
- Architectural style: Colonial,Two Story
- Property subtype: Single Family Residence
Materials
- Aluminum Siding, Frame
- Roof: Composition
Condition
- Resale
- New construction: No
- Year built: 1985
Utilities & green energy
- Sewer: Public Sewer
- Water: Public
Community & HOA
Community
- Subdivision: Meredith Woods
Location
- Region: Glen Allen
Financial & listing details
- Price per square foot: $210/sqft
- Tax assessed value: $383,600
- Annual tax amount: $3,183
- Date on market: 4/25/2026
- Ownership: Individuals
- Ownership type: Sole Proprietor
Price history
| Date | Event | Price |
|---|---|---|
| 4/24/2026 | Sold | $445,000+3.5%$210/sqft |
Source:  CVRMLS #2606957 Report a problem CVRMLS #2606957 Report a problem | ||
| 3/25/2026 | Pending sale | $430,000$202/sqft |
Source: CVRMLS #2606957 Report a problem | ||
| 3/24/2026 | Listed for sale | $430,000+83%$202/sqft |
Source: CVRMLS #2606957 Report a problem | ||
| 6/17/2013 | Sold | $235,000+0%$111/sqft |
Source: CVRMLS #1309432 Report a problem | ||
| 4/13/2013 | Listed for sale | $234,950-1.5%$111/sqft |
Source: ERA Woody Hogg and Asociates #1309432 Report a problem | ||
| 12/2/2012 | Listing removed | $238,500$112/sqft |
Source: Advance Realty #1218402 Report a problem | ||
| 7/21/2012 | Listed for sale | $238,500-3.6%$112/sqft |
Source: Advance Realty #1218402 Report a problem | ||
| 8/16/2006 | Sold | $247,500+71.9%$117/sqft |
Source: Public Record Report a problem | ||
| 7/2/2001 | Sold | $143,950$68/sqft |
Source: Public Record Report a problem | ||
Public tax history
| Year | Property taxes | Tax assessment |
|---|---|---|
| 2025 | $3,184 +3.2% | $383,600 +5.7% |
| 2024 | $3,085 +8.6% | $362,900 +8.6% |
| 2023 | $2,840 +7.2% | $334,100 +7.2% |
| 2022 | $2,649 +6% | $311,600 +8.5% |
| 2021 | $2,498 +2.8% | $287,100 |
| 2020 | $2,430 +4.4% | $287,100 +2.8% |
| 2019 | $2,327 | $279,300 +4.4% |
| 2018 | $2,327 +119.2% | $267,500 +9.6% |
| 2017 | $1,062 -50% | $244,100 |
| 2016 | $2,124 +13.1% | $244,100 +5% |
| 2015 | $1,878 | $232,500 +7.7% |
| 2014 | $1,878 | $215,900 |
| 2013 | -- | $215,900 +9.8% |
| 2012 | -- | $196,700 -5.5% |
| 2011 | -- | $208,200 -7.9% |
| 2010 | -- | $226,000 -5.9% |
| 2009 | -- | $240,200 |
| 2008 | -- | -- |
| 2006 | -- | -- |
| 2005 | -- | -- |
| 2004 | -- | -- |
| 2003 | -- | -- |
| 2002 | -- | -- |
| 2001 | -- | $131,700 +10.3% |
| 2000 | -- | $119,400 |
Find assessor info on the county website
Neighborhood: 23060
Nearby homes
- $418,4004 bd2 ba1.8k sqft9507 Steamboat Dr, Glen Allen, VA 23060Off Market
- $331,5003 bd1 ba1.4k sqft4803 Killington Rd, Glen Allen, VA 23060Off Market
- $420,1003 bd2 ba1.8k sqft4805 Killington Rd, Henrico, VA 23060Off Market
- $449,0004 bd3 ba1.8k sqft9505 Steamboat Dr, Glen Allen, VA 23060Sold
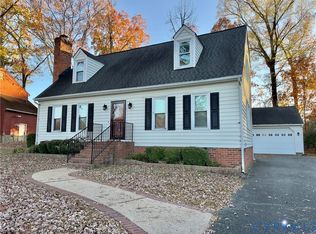
- $664,4005 bd2 ba3.1k sqft4804 Craigs Mill Ct, Glen Allen, VA 23060Off Market
- $390,2003 bd2 ba1.3k sqft4801 Killington Rd, Glen Allen, VA 23060Off Market
- $408,0003 bd3 ba1.5k sqft9504 Steamboat Dr, Glen Allen, VA 23060Off Market
- $524,7004 bd2 ba2k sqft4805 Craigs Mill Ct, Glen Allen, VA 23060Off Market
Nearby schools
GreatSchools rating
- 8/10Springfield Park Elementary SchoolGrades: PK-5Distance: 0.3 mi
- 7/10Holman Middle SchoolGrades: 6-8Distance: 2.8 mi
- 7/10Glen Allen High SchoolGrades: 9-12Distance: 1.6 mi
Schools provided by the listing agent
- Elementary: Springfield Park
- Middle: Holman
- High: Glen Allen
Source: CVRMLS. This data may not be complete. We recommend contacting the local school district to confirm school assignments for this home.
Get a cash offer in 3 minutes
Find out how much your home could sell for in as little as 3 minutes with a no-obligation cash offer.
Estimated market value
$447,700
Get a cash offer in 3 minutes
Find out how much your home could sell for in as little as 3 minutes with a no-obligation cash offer.
Estimated market value
$447,700
- Virginia
- Henrico County
- Glen Allen
- 23060
- 9509 Steamboat Dr
Nearby cities
Nearby neighborhoods
Nearby zip codes
Other Glen Allen Topics
