Skip main navigation
Closed
  • $395,000

    9509 Summer Furnace St, Las Vegas, NV 89178

    4beds
    1,977sqft
    Single Family Residence
    Built in 2006
    2,178 Square Feet Lot
    $388,200 Zestimate®
    $200/sqft
    $2,201 Estimated rent

    Home value

    $388,200

    $353,000 - $427,000

    $2,201/mo

    Zestimate® history
    Loading
    Loading...

    Owner options

    List your home for rent

    $2,201/mo

    Rent Zestimate®

    Find your next renter with Zillow Rental Manager. Plus, with online applications, you can quickly screen prospective tenants – for free.

    Learn more

    $2,201/mo

    Rent Zestimate®

    Refinance and save

    $2,365/mo

    Est. payment

    Refinancing to a lower rate could help reduce your monthly payments and save thousands over the life of the loan.

    See today's rates

    $2,365/mo

    Est. payment

    Explore your selling options

    Work with a Zillow partner agent

    Leverage their expertise and Zillow's premium Showcase listings to get your home seen by more buyers.

    Get started

    List with your own agent

    Get your home in front of millions of buyers by listing it on Zillow.

    Learn how to do it

    Sell it yourself

    Take full control of how buyers see your home on Zillow by listing For Sale by Owner (FSBO).

    List your home

    What's special

    Stainless steel appliancesCeiling speakersBreakfast barUpgraded laminate flooringGranite counter tops
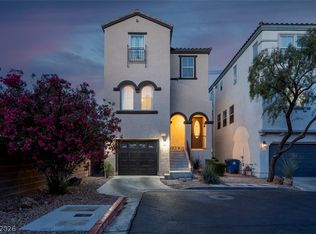
    This beautiful 4-bedroom, tri-level home is located in the thriving Blue Diamond area and is waiting for the perfect homeowner like you. The main floor with the kitchen and living room have upgraded laminate flooring. The kitchen includes granite counter tops with an island and a breakfast bar as well as stainless steel appliances. The spacious living room feels homely with the fireplace nestled in the perfect spot to provide ambiance and warmth. To add to the mood there are ceiling speakers located throughout the house. The downstairs bedroom has its own full bathroom and is perfect for house guests. The exterior of the house was painted a year and a half ago making it appear as if brand new. The garage has a 220 plug and is ready for an electric car charger to be installed. The HOA is friendly and takes care of the front landscaping and includes a lovely little park in the center of the community. This is a must see!!

    Zillow last checked:

    Listing updated:

    Listed by:

    Trenton McAffee S.0183165 702-439-3323,

    Realty of America LLC

    Bought with:

    Jessica Gibbs, S.0185233

    Sphere Real Estate

    Source: LVR,MLS#: 2724127MLS LogoOriginating MLS: Greater Las Vegas Association of Realtors Inc

    Facts & features

    Interior

    Bedrooms & bathrooms
    • Bedrooms: 4
    • Bathrooms: 4
    • Full bathrooms: 3
    • 3/4 bathrooms: 1
    Primary bedroom
    • Description: Ceiling Fan,Ceiling Light,Closet,Custom Closet
    • Dimensions: 16x12
    Bedroom 2
    • Description: Ceiling Light,Closet
    • Dimensions: 11x11
    Bedroom 3
    • Description: Ceiling Light,Closet
    • Dimensions: 10x10
    Bedroom 4
    • Description: Closet,With Bath
    • Dimensions: 14x12
    Kitchen
    • Description: Stainless Steel Appliances
    • Dimensions: 13x14
    Heating
    • Gas, Multiple Heating Units
    Cooling
    • Central Air, Electric, 2 Units
    Appliances
    • Included: Built-In Gas Oven, Dryer, Disposal, Gas Range, Microwave, Refrigerator, Washer
    • Laundry: Gas Dryer Hookup, Upper Level
    Features
    • Bedroom on Main Level, Ceiling Fan(s)
    • Flooring: Carpet
    • Number of fireplaces: 1
    • Fireplace features: Gas, Living Room
    Interior area
    • Total structure area: 1,977
    • Total interior livable area: 1,977 sqft

    Property

    Parking
    • Total spaces: 2
    • Parking features: Attached, Garage, Private
    • Attached garage spaces: 2
    Features
    • Stories: 3
    • Patio & porch: Balcony
    • Exterior features: Balcony, Sprinkler/Irrigation
    • Fencing: Block,Back Yard
    Lot
    • Size: 2,178 Square Feet
    • Features: Drip Irrigation/Bubblers, Desert Landscaping, Landscaped, < 1/4 Acre
    Details
    • Parcel number: 17620413065
    • Zoning description: Single Family
    • Horse amenities: None

    Construction

    Type & style
    • Home type: SingleFamily
    • Architectural style: Three Story
    • Property subtype: Single Family Residence
    Materials
    • Roof: Tile
    Condition
    • Good Condition,Resale
    • Year built: 2006

    Utilities & green energy

    • Electric: Photovoltaics None, 220 Volts in Garage
    • Sewer: Public Sewer
    • Water: Public

    Community & HOA

    Community
    • Subdivision: South Mountain
    HOA
    • Has HOA: Yes
    • Amenities included: Park
    • Services included: Maintenance Grounds
    • HOA fee: $55 monthly
    • HOA name: Crescent Valley
    • HOA phone: 702-202-4330
    Location
    • Region: Las Vegas

    Financial & listing details

    • Price per square foot: $200/sqft
    • Tax assessed value: $334,571
    • Annual tax amount: $1,709
    • Date on market: 10/3/2025
    • Listing agreement: Exclusive Right To Sell
    • Listing terms: Cash,Conventional,FHA,VA Loan

    Price history

    DateEventPrice
    1/15/2026Sold$395,000-4.1%$200/sqft
    Source: LVR #2724127 Report a problem
    12/23/2025Pending sale$412,000$208/sqft
    Source: LVR #2724127 Report a problem
    12/11/2025Price change$412,000-1.4%$208/sqft
    Source: LVR #2724127 Report a problem
    11/6/2025Price change$418,000-1.6%$211/sqft
    Source: LVR #2724127 Report a problem
    10/16/2025Price change$425,000-2.3%$215/sqft
    Source: LVR #2724127 Report a problem
    10/3/2025Listed for sale$435,000+59.6%$220/sqft
    Source: LVR #2724127 Report a problem
    9/30/2025Listing removed$2,100$1/sqft
    Source: Zillow Rentals Report a problem
    9/19/2025Listed for rent$2,100$1/sqft
    Source: Zillow Rentals Report a problem
    6/19/2018Sold$272,500$138/sqft
    Source: LVR #1984781 Report a problem
    4/25/2018Listed for sale$272,500+137%$138/sqft
    Source: Southern Highlands Realty Corp #1984781 Report a problem
    2/10/2012Sold$115,000-2.5%$58/sqft
    Source: Public Record Report a problem
    12/3/2011Price change$117,900-4.1%$60/sqft
    Source: Rock Realty Group LLC #1195807 Report a problem
    11/11/2011Price change$122,900-3.9%$62/sqft
    Source: Rock Realty Group LLC #1195807 Report a problem
    10/22/2011Listed for sale$127,900+11%$65/sqft
    Source: Rock Realty Group LLC #1195807 Report a problem
    8/5/2011Sold$115,200-66.3%$58/sqft
    Source: Public Record Report a problem
    6/2/2006Sold$342,278$173/sqft
    Source: Public Record Report a problem

    Public tax history

    YearProperty taxesTax assessment
    2026$1,852 +8.4%$117,100 -1%
    2025$1,709 -0.7%$118,340 +7.1%
    2024$1,722 +6.8%$110,538 +14.5%
    2023$1,611 -1.5%$96,561 +5.9%
    2022$1,636 +7.7%$91,185 +1.6%
    2021$1,518 +6.7%$89,786 +7.1%
    2020$1,423 +4.8%$83,843 +10.2%
    2019$1,358 +6.9%$76,052
    2018$1,270 $76,052 +3.5%
    2017$1,270 $73,461 +14.6%
    2016$1,270 +0.3%$64,127 +29.9%
    2015$1,267 +3.2%$49,377 +21.6%
    2014$1,227 $40,597
    2013-- $40,597 -1.4%
    2012-- $41,182 -4.1%
    2011-- $42,922 -14.1%
    2010-- $49,978 -21%
    2009-- $63,241
    2008-- $63,241 -37.6%
    2007-- $101,276
    Find assessor info on the county website

    Neighborhood: Enterprise

    Nearby schools

    GreatSchools rating
    Schools provided by the listing agent
    • Elementary: Wright, William V.,Wright, William V.
    • Middle: Gunderson, Barry & June
    • High: Sierra Vista High

    Source: LVR. This data may not be complete. We recommend contacting the local school district to confirm school assignments for this home.

    Get a cash offer in 3 minutes
    Find out how much your home could sell for in as little as 3 minutes with a no-obligation cash offer.
    Estimated market value
    $388,200
    Get a cash offer in 3 minutes
    Find out how much your home could sell for in as little as 3 minutes with a no-obligation cash offer.
    Estimated market value
    $388,200