Skip main navigation
Off market
Street View
  • $1,071,400

    9509 W Belfast Pl, Littleton, CO 80127

    4beds
    4baths
    4,261sqft
    SingleFamily
    Built in 2004
    8,712 Square Feet Lot
    $1,071,400 Zestimate®
    $251/sqft
    $4,450 Estimated rent

    Home value

    $1,071,400

    $1.01M - $1.14M

    $4,450/mo

    Zestimate® history
    Loading
    Loading...

    Owner options

    List your home for rent

    $4,450/mo

    Rent Zestimate®

    Find your next renter with Zillow Rental Manager. Plus, with online applications, you can quickly screen prospective tenants – for free.

    Learn more

    $4,450/mo

    Rent Zestimate®

    Refinance and save

    $6,174/mo

    Est. payment

    Refinancing to a lower rate could help reduce your monthly payments and save thousands over the life of the loan.

    See today's rates

    $6,174/mo

    Est. payment

    Explore your selling options

    Work with a Zillow partner agent

    Leverage their expertise and Zillow's premium Showcase listings to get your home seen by more buyers.

    Get started

    List with your own agent

    Get your home in front of millions of buyers by listing it on Zillow.

    Learn how to do it

    Sell it yourself

    Take full control of how buyers see your home on Zillow by listing For Sale by Owner (FSBO).

    List your home

    What's special

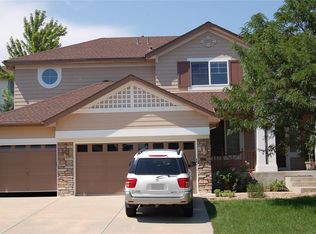
    The Willow Grove Model has It All, Its Perfect For Any Family, 3231 Sq Ft Plus a 1030 Sq Ft Unfinished Basement, 4 Bdrms, 4 Bthrms, Mn Flr Study That Could Be a 5th Bdrm, Over Sized 3 Car Gar W/ Custom Cabinets and Work Bench, Gorgeous Professionally Landscaped yrd W/ a Beautiful Rock Water Fall, Brick Paver Patio Entire Length of Home, and Mature Trees, Mn Level Has A Wonderful Flow With Hardwood Flrs, Custom Tile Flr In Formal Din Rm, Gorgeous Gourmets Kitchen With Roll Out Shelving, Slab Granite Counters and Tile Back Splash, Cherry Wood 42 inch Cabinets, Stainless Steal Appliances and Harwood Flrs, Lrg Main Flr Laundry with Sink and Cherrywood Cabinets! Butler Pantry, 12x11 Main Floor Study, 20x15 Fam Rm Wired For Surround Sound And A Gas Log Fireplace! Formal Living With Gas Log Fireplace. Upper Level Has An Incredible 45x17 Master Suite / Retreat With 2 Sided Gas Log Fireplace, 3 Large Secondary Bdrms W/ A Jack and Jill Bath, Guest Bdrm W/ Bathroom, Lrg Loft, It's a Must See!

    This property is off market, which means it's not currently listed for sale or rent on Zillow. This may be different from what's available on other websites or public sources.
    Facts & features

    Interior

    Bedrooms & bathrooms
    • Bedrooms: 4
    • Bathrooms: 4
    Heating
    • Forced air
    Cooling
    • Central
    Features
    • Basement: Partially finished
    • Has fireplace: Yes
    Interior area
    • Total interior livable area: 4,261 sqft

    Property

    Parking
    • Parking features: Garage - Attached
    Lot
    • Size: 8,712 Square Feet
    Details
    • Parcel number: 6910202005

    Construction

    Type & style
    • Home type: SingleFamily
    Materials
    • Frame
    Condition
    • Year built: 2004

    Community & HOA

    HOA
    • Has HOA: Yes
    • HOA fee: $28 monthly
    Location
    • Region: Littleton

    Financial & listing details

    • Price per square foot: $251/sqft
    • Tax assessed value: $1,121,587
    • Annual tax amount: $4,999

    Price history

    DateEventPrice
    9/6/2012Listing removed$495,000$116/sqft
    Source: Alpine Real Estate #1121320 Report a problem
    10/7/2011Listed for sale$495,000+8.8%$116/sqft
    Source: Alpine Real Estate #1121320 Report a problem
    6/25/2004Sold$455,000+11%$107/sqft
    Source: Public Record Report a problem
    8/29/2003Sold$410,000$96/sqft
    Source: Public Record Report a problem

    Public tax history

    YearProperty taxesTax assessment
    2025$4,999 0%$70,100 +17.4%
    2024$5,001 +20.6%$59,719
    2023$4,147 -1.7%$59,719 +19.2%
    2022$4,219 +14.2%$50,115 -2.8%
    2021$3,695 $51,557 +11.7%
    2020$3,695 +0.8%$46,143
    2019$3,666 +10.4%$46,143 +7.6%
    2018$3,319 $42,893
    2017$3,319 -12.2%$42,893 +6.9%
    2016$3,783 $40,119
    2015$3,783 -15.6%$40,119 +9.4%
    2014$4,483 -3.4%$36,688
    2013$4,639 +1.5%$36,688 -1.7%
    2012$4,570 -3.9%$37,340
    2011$4,753 -5.7%$37,340 -4.4%
    2010$5,039 -1.3%$39,060
    2009$5,105 -8.1%$39,060 +2%
    2008$5,557 +8.1%$38,280
    2007$5,139 -0.1%$38,280 +14.5%
    2006$5,143 -4%$33,440 -2.7%
    2005$5,359 +71.2%$34,380
    2004$3,130 +94.8%$34,380 +32.3%
    2003$1,607 +109.2%$25,980 +129.5%
    2002$768 +793.5%$11,320 +1818.6%
    2001$86 $590
    Find assessor info on the county website

    Neighborhood: 80127

    Nearby schools

    GreatSchools rating
    Schools provided by the listing agent
    • Elementary: Shaffer
    • Middle: Falcon Bluffs
    • High: Chatfield
    • District: Jefferson R-1

    Source: The MLS. This data may not be complete. We recommend contacting the local school district to confirm school assignments for this home.

    Get a cash offer in 3 minutes
    Find out how much your home could sell for in as little as 3 minutes with a no-obligation cash offer.
    Estimated market value
    $1,071,400
    Get a cash offer in 3 minutes
    Find out how much your home could sell for in as little as 3 minutes with a no-obligation cash offer.
    Estimated market value
    $1,071,400