Skip main navigation
Off market
  • $347,800

    9509 W Coal Mine Ave APT G, Littleton, CO 80123

    2beds
    1baths
    1,624sqft
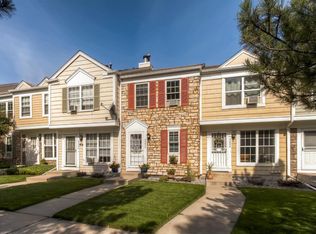
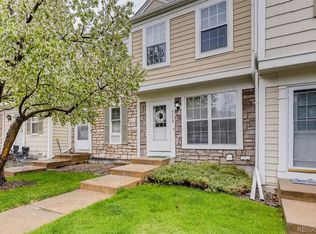
    Townhouse
    Built in 1984
    609 Square Feet Lot
    $347,800 Zestimate®
    $214/sqft
    $2,123 Estimated rent

    Home value

    $347,800

    $330,000 - $365,000

    $2,123/mo

    Zestimate® history
    Loading
    Loading...

    Owner options

    List your home for rent

    $2,123/mo

    Rent Zestimate®

    Find your next renter with Zillow Rental Manager. Plus, with online applications, you can quickly screen prospective tenants – for free.

    Learn more

    $2,123/mo

    Rent Zestimate®

    Refinance and save

    $2,023/mo

    Est. payment

    Refinancing to a lower rate could help reduce your monthly payments and save thousands over the life of the loan.

    See today's rates

    $2,023/mo

    Est. payment

    Explore your selling options

    Work with a Zillow partner agent

    Leverage their expertise and Zillow's premium Showcase listings to get your home seen by more buyers.

    Get started

    List with your own agent

    Get your home in front of millions of buyers by listing it on Zillow.

    Learn how to do it

    Sell it yourself

    Take full control of how buyers see your home on Zillow by listing For Sale by Owner (FSBO).

    List your home

    What's special

    Large master bedroomAmple guest parkingDedicated parkingPersonal theatreSeparate storage areaRemodeled bathLarge finished basement

    Highlights and Features Available March 12. Email to set up a viewing. Spacious 1624 SqFt Recently updated Kitchen Counters, Integrated Sink & Backsplash Recently Remodeled Bathroom Tub, Tile, Floor and Vanity! Large Finished Basement - Use it as a personal theatre, gym, or a kid's playroom with room left over for a home office. Additional unfinished storage. Quiet, Scenic, West-Facing Private Patio - Enjoy Dinner and Wine on Perfect Summer and Fall Nights Close to Your Job? - Just Blocks from a SCL Hospital and Swedish and a 15 minute Commute to Lockheed Large Master Bedroom & Attached Remodeled Bath Large Shared Greenspace Out Your Backdoor Dedicated Parking and Ample Guest Parking Separate Storage Area in Basement Wood Burning Fireplace HOA Maintained - No Shoveling, No Mowing! Policies: Pets Considered on Case by Case Basis - May Require Additional Deposit/Fee/Rent No Smoking of Any Kind Minimum 12 month lease First Month and Security Deposit Due at Lease Signing Application Fee per Tenant Income, Credit and Criminal Background Check Required Policies: Pets Considered on Case by Case Basis - May Require Additional Deposit/Fee/Rent. No Smoking of Any Kind. 12 month Minimum Lease. Lease Application Fee per Tenant Income, Credit and Criminal Background Check Required.

    This property is not currently displayed as for sale or rent on Zillow. This may be different from what's on other websites or public sources.
    Facts & features

    Interior

    Bedrooms & bathrooms
    • Bedrooms: 2
    • Bathrooms: 1.5
    Heating
    • Forced air, Other
    Cooling
    • Other
    Appliances
    • Included: Dishwasher, Dryer, Garbage disposal, Microwave, Range / Oven, Refrigerator, Washer
    • Laundry: In Unit
    Features
    • Basement: Finished
    • Has fireplace: Yes
    Interior area
    • Total interior livable area: 1,624 sqft

    Property

    Parking
    • Parking features: Off-street
    Lot
    • Size: 609 Square Feet
    Details
    • Parcel number: 5922314116

    Construction

    Type & style
    • Home type: Townhouse
    Materials
    • Frame
    Condition
    • Year built: 1984

    Community & HOA

    Location
    • Region: Littleton

    Financial & listing details

    • Price per square foot: $214/sqft
    • Tax assessed value: $382,510
    • Annual tax amount: $2,148

    Price history

    DateEventPrice
    3/6/2022Listing removed--
    Source: Zillow Rental Manager Report a problem
    3/2/2022Listed for rent$2,200+23.9%$1/sqft
    Source: Zillow Rental Manager Report a problem
    2/24/2021Listing removed--
    Source: Owner Report a problem
    6/26/2020Listing removed$1,775$1/sqft
    Source: Owner Report a problem
    6/19/2020Listed for rent$1,775+7.6%$1/sqft
    Source: Owner Report a problem
    12/7/2017Listing removed$1,650$1/sqft
    Source: Owner Report a problem
    11/15/2017Price change$1,650-2.7%$1/sqft
    Source: Owner Report a problem
    10/22/2017Price change$1,695-3.1%$1/sqft
    Source: Owner Report a problem
    10/2/2017Listed for rent$1,750$1/sqft
    Source: Owner Report a problem
    10/13/2015Sold$220,500+73.5%$136/sqft
    Source: Public Record Report a problem
    7/30/2012Sold$127,112+27.1%$78/sqft
    Source: Public Record Report a problem
    6/13/2012Pending sale$100,000$62/sqft
    Source: RE/MAX ALLIANCE #1098434 Report a problem
    6/2/2012Listed for sale$100,000-31%$62/sqft
    Source: RE/MAX Alliance #1098434 Report a problem
    5/8/2007Sold$145,000+14.6%$89/sqft
    Source: Public Record Report a problem
    4/26/2000Sold$126,500+17.1%$78/sqft
    Source: Public Record Report a problem
    5/3/1999Sold$108,000$67/sqft
    Source: Public Record Report a problem

    Public tax history

    YearProperty taxesTax assessment
    2025$2,148 +0%$23,907 +9%
    2024$2,147 +10.4%$21,923
    2023$1,945 -1.3%$21,923 +12.4%
    2022$1,970 +7.8%$19,502 -2.8%
    2021$1,828 $20,063 +7.5%
    2020$1,828 +1.3%$18,658
    2019$1,805 +14.8%$18,658 +18.9%
    2018$1,573 $15,697
    2017$1,573 +26.5%$15,697 +21.3%
    2016$1,243 $12,943
    2015$1,243 +25.2%$12,943 +31.8%
    2014$993 -0.9%$9,823
    2013$1,001 +1.9%$9,823 -1.8%
    2012$983 -2.8%$10,006
    2011$1,011 +0%$10,006 -3.5%
    2010$1,011 -5.4%$10,370
    2009$1,069 +0.4%$10,370 -5.1%
    2008$1,065 -9.6%$10,930
    2007$1,178 +2.4%$10,930 -8.5%
    2006$1,151 +1.1%$11,940 +3.3%
    2005$1,139 +8.3%$11,560
    2004$1,051 +4%$11,560
    2003$1,011 +1.7%$11,560 +5.6%
    2002$994 +13.8%$10,950 +24.7%
    2001$874 +4.1%$8,780
    2000$839 $8,780
    Find assessor info on the county website

    Neighborhood: 80123

    Nearby schools

    GreatSchools rating
    Schools provided by the listing agent
    • Elementary: Colorow
    • Middle: Summit Ridge
    • High: Dakota Ridge
    • District: Jefferson R-1

    Source: The MLS. This data may not be complete. We recommend contacting the local school district to confirm school assignments for this home.

    Get a cash offer in 3 minutes
    Find out how much your home could sell for in as little as 3 minutes with a no-obligation cash offer.
    Estimated market value
    $347,800
    Get a cash offer in 3 minutes
    Find out how much your home could sell for in as little as 3 minutes with a no-obligation cash offer.
    Estimated market value
    $347,800