Welcome to an estate unlike anything else in Watercress, where timeless architecture, exceptional craftsmanship, and a setting that feels worlds away come together in one extraordinary property. Located in the highly sought-after Maize South School District, this stunning two-story brick and stone residence is perfectly positioned on a beautifully wooded lot and welcomes you home with a grand circular drive, impressive curb appeal, and a guest house that opens the door to endless possibilities. From the moment you step through the front door, you'll be captivated by the home's scale and warmth. An oversized foyer creates a dramatic first impression, adjoined by a sophisticated executive office on one side and an exquisite formal dining room on the other, setting the stage for both elegant entertaining and everyday living. The heart of the home is a breathtaking great room featuring soaring two-story ceilings, expansive windows, and a grand yet inviting atmosphere that immediately draws you in. The thoughtfully designed kitchen is as functional as it is beautiful, offering abundant counter space, custom cabinetry, a large walk-in pantry, and a spacious breakfast nook where morning coffee is accompanied by peaceful views of the wooded landscape. A convenient half bath, oversized mudroom complete with sink and custom built-ins round out the main floor. Upstairs, you'll discover a private retreat for every member of the family. The luxurious primary suite offers a spacious sitting area, creating the perfect place to unwind after a long day, while the spa-like ensuite bath provides comfort and privacy. A secondary bedroom enjoys its own private full bath, while two additional bedrooms are connected by a Jack-and-Jill bathroom. A charming loft area provides the ideal setting for a reading nook, study space, or hobby area. The conveniently located laundry room with sink completes the upper level. The fully finished lower level offers a truly unique floor plan designed for entertaining, recreation, and relaxation. Whether hosting game nights, movie marathons, or fitness routines, you'll appreciate the expansive game room, dedicated living and theater space, fifth bedroom, full bathroom, and private workout room.Adding even more value and versatility is the detached guest home, a rare feature that makes this property truly one-of-a-kind. Complete with a living room, bedroom, bathroom, walkin closet and full kitchen, it is ideal for multigenerational living, long-term guests, a private home office, or countless other possibilities. Step outside and experience what makes this property so special. The oversized driveway provides ample room for guests, recreational activities, and even court sports. A recently updated covered composite deck overlooks the mature trees and natural surroundings, creating a setting that feels more like a luxury mountain retreat than a suburban neighborhood. Spend evenings relaxing in the hot tub, gathering around the permanent firepit, and enjoying the soothing sounds of nearby water features tucked just beyond the trees. Throughout the home, you'll find exceptional upgrades and attention to detail, including custom automatic window treatments, beautiful wood flooring, a newer composite deck, newer roof, and a floor plan unlike anything currently available on the market. Every space has been thoughtfully designed to blend grandeur with comfort, creating a home that impresses at every turn while remaining warm and inviting. With its remarkable guest house, stunning wooded setting, luxurious finishes, and irreplaceable location in Watercress, this is a rare opportunity to own a property that truly stands in a class of its own. **Just two years of specials remain!**
Closed
Price Unknown
9509 W Moss Rose St, Maize, KS 67101
6beds
5,025sqft
Single Family Onsite Built
Built in 2008
0.39 Acres Lot
$865,000 Zestimate®
$--/sqft
$4,064 Estimated rent
Home value
$865,000
$796,000 - $934,000
$4,064/mo
Zestimate® history
Owner options
List your home for rent
$4,064/mo
Rent Zestimate®
Find your next renter with Zillow Rental Manager. Plus, with online applications, you can quickly screen prospective tenants – for free.
$4,064/mo
Rent Zestimate®
Refinance and save
$720/mo
Est. payment
Refinancing to a lower rate could help reduce your monthly payments and save thousands over the life of the loan.
$720/mo
Est. payment
Explore your selling options
Work with a Zillow partner agent
Leverage their expertise and Zillow's premium Showcase listings to get your home seen by more buyers.
Get startedList with your own agent
Get your home in front of millions of buyers by listing it on Zillow.
Learn how to do itSell it yourself
Take full control of how buyers see your home on Zillow by listing For Sale by Owner (FSBO).
List your homeWhat's special
Zillow last checked:
Listing updated:
Listed by:
Tessa Konen 316-680-8517,
Bricktown ICT Realty
Bought with:
Joy Amore-Bishop, 00238053
Source: SCKMLS as distributed by MLS GRID,MLS#: 674333
Facts & features
Interior
Bedrooms & bathrooms
- Bedrooms: 6
- Bathrooms: 6
- Full bathrooms: 5
- 1/2 bathrooms: 1
Primary bedroom
- Description: Carpet
- Level: Upper
- Area: 252
- Dimensions: 14 x 18
Bedroom
- Description: Carpet
- Level: Upper
- Area: 144
- Dimensions: 12 x 12
Bedroom
- Description: Carpet
- Level: Upper
- Area: 144
- Dimensions: 12 x 12
Family room
- Description: Luxury Vinyl
- Level: Basement
- Area: 300
- Dimensions: 15 x 20
Kitchen
- Description: Wood
- Level: Main
- Area: 280
- Dimensions: 14 x 20
Library
- Description: Wood
- Level: Main
- Area: 144
- Dimensions: 12 x 12
Living room
- Description: Wood
- Level: Main
- Area: 320
- Dimensions: 16 x 20
Other
- Description: Luxury Vinyl
- Level: Basement
- Area: 320
- Dimensions: 16 x 20
Heating
- Forced Air, Zoned, Natural Gas
Cooling
- Central Air, Zoned, Electric
Appliances
- Included: Dishwasher, Disposal, Range, Water Softener Owned
- Laundry: Upper Level, Laundry Room, 220 equipment, Sink
Features
- Ceiling Fan(s), Walk-In Closet(s), Vaulted Ceiling(s)
- Flooring: Hardwood
- Doors: Storm Door(s)
- Windows: Window Coverings-Part
- Basement: Finished
- Number of fireplaces: 2
- Fireplace features: Two, Living Room, Gas, Gas Starter
Interior area
- Total interior livable area: 5,025 sqft
- Finished area above ground: 3,440
- Finished area below ground: 1,585
Property
Parking
- Total spaces: 3
- Parking features: Attached, Detached, Garage Door Opener, Zero Entry
- Garage spaces: 3
Features
- Levels: Two
- Stories: 2
- Patio & porch: Deck, Covered
- Exterior features: Guttering - ALL, Irrigation Pump, Irrigation Well, Sprinkler System, Zero Step Entry
- Pool features: Community
- Has spa: Yes
Lot
- Size: 0.39 Acres
- Features: Corner Lot, Wooded
Details
- Additional structures: Detached Finish Area, Bath House
- Parcel number: 0892904307004.00
- Other equipment: Air Purifier
Construction
Type & style
- Home type: SingleFamily
- Architectural style: Traditional
- Property subtype: Single Family Onsite Built
Materials
- Stone, Frame w/Less than 50% Mas, Brick
- Foundation: Full, View Out
- Roof: Composition,Metal
Condition
- Year built: 2008
Utilities & green energy
- Gas: Natural Gas Available
- Utilities for property: Sewer Available, Natural Gas Available, Public
Community & HOA
Community
- Features: Greenbelt, Jogging Path, Lake
- Security: Security Lights, Security System
- Subdivision: WATERCRESS
HOA
- Has HOA: Yes
- Services included: Gen. Upkeep for Common Ar
- HOA fee: $720 annually
Location
- Region: Maize
Financial & listing details
- Tax assessed value: $793,200
- Annual tax amount: $13,610
- Date on market: 6/11/2026
- Cumulative days on market: 5 days
- Ownership: Individual
- Road surface type: Paved
Price history
Price history is unavailable.
Public tax history
| Year | Property taxes | Tax assessment |
|---|---|---|
| 2025 | $16,594 +3.3% | $91,218 +6.4% |
| 2024 | $16,070 +4.5% | $85,722 +6.4% |
| 2023 | $15,379 | $80,581 |
| 2022 | -- | -- |
| 2021 | $13,865 | -- |
| 2020 | -- | $73,005 +8.2% |
| 2019 | -- | $67,482 +2.8% |
| 2018 | -- | $65,665 |
| 2017 | -- | -- |
| 2016 | -- | -- |
| 2015 | -- | -- |
| 2014 | -- | -- |
| 2013 | -- | -- |
| 2012 | -- | -- |
| 2011 | -- | $62,973 +6951.8% |
| 2008 | -- | $893 |
Find assessor info on the county website
Neighborhood: 67101
Nearby homes
- $860,9005 bd5 ba4.4k sqft9505 W Moss Rose St, Maize, KS 67101Off Market

- $--5 bd5 ba5.2k sqft9504 W Moss Rose St, Maize, KS 67101Sold
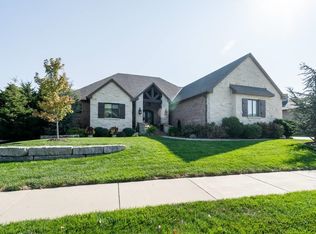
- $1,115,9006 bd4 ba2.6k sqft9508 W Moss Rose St, Maize, KS 67101Off Market
- $792,8005 bd4 ba2.2k sqft9501 W Moss Rose St, Maize, KS 67101Off Market
- $1,102,4007 bd6 ba5.9k sqft9512 W Moss Rose St, Maize, KS 67101Off Market
- $736,1003 bd2 ba2.3k sqft9500 W Moss Rose St, Maize, KS 67101Off Market
- $599,3005 bd3 ba2k sqft3826 N Watercress Ct, Maize, KS 67101Off Market
- $528,9003 bd2 ba2k sqft3822 N Watercress Ct, Maize, KS 67101Off Market
Nearby schools
GreatSchools rating
- 7/10Maize South Intermediate SchoolGrades: 5-6Distance: 0.2 mi
- 9/10Maize South Middle SchoolGrades: 7-8Distance: 0.5 mi
- 6/10Maize South High SchoolGrades: 9-12Distance: 0.3 mi
Schools provided by the listing agent
- Elementary: Maize USD266
- Middle: Maize South
- High: Maize South
Source: SCKMLS as distributed by MLS GRID. This data may not be complete. We recommend contacting the local school district to confirm school assignments for this home.
Sell for more on Zillow
Get a Zillow Showcase℠ listing at no additional cost and you could sell for .
$865,000
2% more
+$17,300
With Zillow Showcase(estimated)
$882,300
Sell for more on Zillow
Get a Zillow Showcase℠ listing at no additional cost and you could sell for .
$865,000
2% more
+$17,300
With Zillow Showcase(estimated)
$882,300
- Kansas
- Sedgwick County
- Maize
- 67101
- 9509 W Moss Rose St
