Location is Everything! This 2017 home is well maintained with 2 generously sized bedrooms in this friendly community of Grand Meadow. This is a rare find and offers an open layout ideal for relaxing or entertaining. The primary suite is comfortable and private with its own en-suite bathroom and generous closet space while the second bedroom is ideal for visitors, hobbies or a home office. There is a shed for storage and a covered porch and carport. Great proximity to all the fun in Longmont!
Sold for $106,000
$106,000
951 17th Ave #95, Longmont, CO 80501
2beds
960sqft
Manufactured Home
Built in 2017
-- sqft lot
$-- Zestimate®
$110/sqft
$1,970 Estimated rent
Home value
Not available
Estimated sales range
Not available
$1,970/mo
Zestimate® history
Owner options
List your home for rent
$1,970/mo
Rent Zestimate®
Find your next renter with Zillow Rental Manager. Plus, with online applications, you can quickly screen prospective tenants – for free.
$1,970/mo
Rent Zestimate®
Refinance and save
$495/mo
Est. payment
Refinancing to a lower rate could help reduce your monthly payments and save thousands over the life of the loan.
$495/mo
Est. payment
Explore your selling options
Work with a Zillow partner agent
Leverage their expertise and Zillow's premium Showcase listings to get your home seen by more buyers.
Get startedList with your own agent
Get your home in front of millions of buyers by listing it on Zillow.
Learn how to do itSell it yourself
Take full control of how buyers see your home on Zillow by listing For Sale by Owner (FSBO).
List your homeWhat's special
Zillow last checked:
Listing updated:
Listed by:
LeeAnne Hazzard 720-313-4509,
RE/MAX Nexus
Bought with:
Laura Griswold, 100086364
Navigate Realty
Source: IRES as distributed by MLS GRID,MLS#: 6580
Facts & features
Interior
Bedrooms & bathrooms
- Bedrooms: 2
- Bathrooms: 3
- Full bathrooms: 2
- 3/4 bathrooms: 1
- Main level bathrooms: 3
Primary bedroom
- Description: Carpet
- Area: 168 Square Feet
- Dimensions: 14 x 12
Kitchen
- Description: Laminate
- Area: 168 Square Feet
- Dimensions: 14 x 12
Heating
- Forced Air
Cooling
- Central Air, Ceiling Fan(s)
Appliances
- Included: Gas Range, Dishwasher, Refrigerator, Washer, Dryer, Microwave
Features
- Eat-in Kitchen, Open Floorplan, Kitchen Island
- Windows: Window Coverings
Interior area
- Total structure area: 960
- Total interior livable area: 960 sqft
Property
Parking
- Parking features: Carport
- Has carport: Yes
- Details: Carport
Features
- Patio & porch: Enclosed
Details
- Additional structures: Storage
- Parcel number: 120534205001AA
- On leased land: Yes
- Special conditions: Private Owner
Construction
Type & style
- Home type: MobileManufactured
- Property subtype: Manufactured Home
Materials
- Frame
- Roof: Composition
Condition
- Year built: 2017
Details
- Builder name: Clayton
Utilities & green energy
- Electric: XCEL
- Gas: XCEL
- Sewer: Public Sewer
- Water: City
- Utilities for property: Natural Gas Available, Electricity Available, Cable Available
Community & HOA
Community
- Security: Fire Alarm
- Subdivision: Grand Meadow
HOA
- Has HOA: No
Location
- Region: Longmont
Financial & listing details
- Price per square foot: $110/sqft
- Tax assessed value: $48,400
- Annual tax amount: $95
- Date on market: 10/7/2025
- Listing terms: Cash,Chattel
- Exclusions: None
- Electric utility on property: Yes
Price history
| Date | Event | Price |
|---|---|---|
| 11/12/2025 | Sold | $106,000-0.9%$110/sqft |
Source:  IRES as distributed by MLS GRID #6580 Report a problem IRES as distributed by MLS GRID #6580 Report a problem | ||
| 11/3/2025 | Pending sale | $107,000$111/sqft |
Source: IRES as distributed by MLS GRID #6580 Report a problem | ||
| 10/7/2025 | Listed for sale | $107,000$111/sqft |
Source: IRES as distributed by MLS GRID #6580 Report a problem | ||
| 8/28/2025 | Listing removed | $107,000$111/sqft |
Source: IRES as distributed by MLS GRID #6286 Report a problem | ||
| 7/7/2025 | Price change | $107,000-2.7%$111/sqft |
Source: IRES as distributed by MLS GRID #6286 Report a problem | ||
| 5/17/2025 | Price change | $109,9980%$115/sqft |
Source: IRES as distributed by MLS GRID #6286 Report a problem | ||
| 4/6/2025 | Listed for sale | $109,9990%$115/sqft |
Source: IRES as distributed by MLS GRID #6286 Report a problem | ||
| 4/1/2025 | Listing removed | $110,000$115/sqft |
Source:  NextHome #5492768 Report a problem NextHome #5492768 Report a problem | ||
| 3/2/2025 | Listed for sale | $110,000+129.6%$115/sqft |
Source: NextHome #5492768 Report a problem | ||
| 7/16/2018 | Listing removed | $47,900$50/sqft |
Source: ERA Tradewind Real Estate #3675 Report a problem | ||
| 6/8/2018 | Pending sale | $47,900$50/sqft |
Source: ERA Tradewind Real Estate #3675 Report a problem | ||
| 5/31/2018 | Listed for sale | $47,900+91.6%$50/sqft |
Source: ERA Tradewind Real Estate, LLC #3675 Report a problem | ||
| 10/22/1999 | Sold | $25,000$26/sqft |
Source: Agent Provided Report a problem | ||
Public tax history
| Year | Property taxes | Tax assessment |
|---|---|---|
| 2018 | $331 +37.1% | $3,485 +24% |
| 2017 | $241 +306.8% | $2,810 +352.5% |
| 2016 | $59 +5% | $621 +18.3% |
| 2015 | $57 +7.9% | $525 -6.4% |
| 2014 | $52 | $561 |
Find assessor info on the county website
Neighborhood: Loomiller
Nearby homes
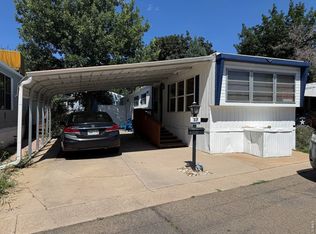
- $45,5002 bd1 ba672 sqft831 17th Ave LOT 37, Longmont, CO 80501For Sale
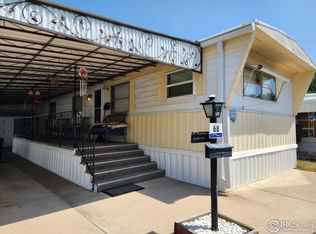
- $36,0002 bd1 ba896 sqft951 17th Ave LOT 68, Longmont, CO 80501Sold
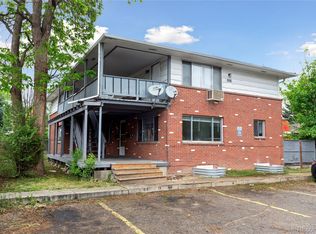
- $835,00010 bd5 ba4k sqft1014 17th Ave, Longmont, CO 80501Sold
- $75,7002 bd2 ba952 sqft951 17th Ave LOT 96, Longmont, CO 80501Sold

- $--3 bd2 ba1.6k sqft1014 W 17th Ave #1, Longmont, CO 80501Off Market
- $--2 bd1 ba810 sqft1014 W 17th Ave UNIT 2, Longmont, CO 80501Off Market
- $--2 bd1 ba810 sqft1014 W 17th Ave #4, Longmont, CO 80501Off Market
- $--6 bd4 ba4k sqft1014 W 17th Ave, Longmont, CO 80501Off Market
Nearby schools
GreatSchools rating
- 6/10Mountain View Elementary SchoolGrades: PK-4Distance: 0.6 mi
- 3/10Longs Peak Middle SchoolGrades: 5-8Distance: 0.6 mi
- 7/10Longmont High SchoolGrades: 9-12Distance: 1 mi
Schools provided by the listing agent
- Elementary: Mountain View
- Middle: Trail Ridge
- High: Longmont
Source: IRES as distributed by MLS GRID. This data may not be complete. We recommend contacting the local school district to confirm school assignments for this home.
- Colorado
- Boulder County
- Longmont
- 80501
- Loomiller
- 951 17th Ave Unit 95
Nearby cities
Nearby neighborhoods
Nearby zip codes
Other Longmont Topics
