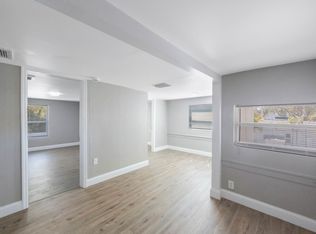
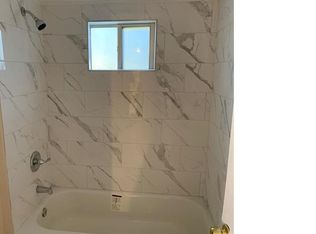
One or more photo(s) has been virtually staged. Charming 1925 Bungalow in Campbell Park – A Rare Find! Seize the opportunity to own this beautiful 3 bedroom, 2 bath home that combines the classic charm and character of a 1925 bungalow with the comforts of modern upgrades to offer a perfect balance of style and functionality. Located in desirable Campbell Park neighborhood, it's just steps from Historic Roser Park and a short walk to all that thriving downtown St Pete has to offer. Features include: a spacious and inviting, generously-sized living room with soaring ceilings, smooth plaster walls, a welcoming covered, open air front porch; the timeless character of refinished original hardwood floors in the main living areas, vintage pushbutton light switches, and period-style fixtures that preserve the home’s historic integrity; a modernized kitchen that is fully renovated with solid wood, white shaker-style cabinetry, granite countertops, subway tile backsplash, and under-cabinet lighting, and is outfitted with brand-new stainless steel appliances, a sleek flat-top glass stove, and a convenient pot filler; two bathrooms that showcase original bathtubs, new elegant subway tile, a new double vanity in the primary bathroom, a new single vanity in the second bathroom, and new water closets; newer windows, updated front and back doors, an electronic fireplace, and a freshly painted interior and exterior with high-quality Sherwin-Williams paint; enhanced systems such as a tankless hot water heater; the convenience of a spacious indoor laundry room; newly installed white PVC fencing, white aluminum gutters, and a professionally designed driveway; and a front sun room with a wooden bench swing for two. The property also features an expansive outdoor space, comprising a large backyard with ample room for a pool or accessory dwelling unit (buyer to confirm zoning regulations) and low-voltage outdoor lighting. Other exterior features include a well-maintained roof with charcoal dimensional shingles. The existing chimney liner requires rebuilding but is being sold as-is. The AC system has been professionally inspected. Additional benefits include a fumigation warranty for peace of mind and four-point and wind mitigation inspections that have already been completed and can be transferred to the new owner. Ring doorbell and electronic door locks on entry doors are included. This one-of-a-kind bungalow is a rare treasure, blending historic charm with thoughtful updates in an unbeatable location. Don’t miss out — schedule your private showing today!
Sold for $430,000
$430,000
951 9TH AVENUE S, ST PETERSBURG, FL 33705
3beds
1,486sqft
Single Family Residence
Built in 1925
5,972 Square Feet Lot
$433,600 Zestimate®
$289/sqft
$3,232 Estimated rent
Home value
$433,600
$395,000 - $477,000
$3,232/mo
Zestimate® history
Owner options
List your home for rent
$3,232/mo
Rent Zestimate®
Find your next renter with Zillow Rental Manager. Plus, with online applications, you can quickly screen prospective tenants – for free.
$3,232/mo
Rent Zestimate®
Refinance and save
$2,982/mo
Est. payment
Refinancing to a lower rate could help reduce your monthly payments and save thousands over the life of the loan.
$2,982/mo
Est. payment
Explore your selling options
Work with a Zillow partner agent
Leverage their expertise and Zillow's premium Showcase listings to get your home seen by more buyers.
Get startedList with your own agent
Get your home in front of millions of buyers by listing it on Zillow.
Learn how to do itSell it yourself
Take full control of how buyers see your home on Zillow by listing For Sale by Owner (FSBO).
List your homeWhat's special
Electronic fireplacePeriod-style fixturesExisting chimney linerGranite countertopsLarge backyardExpansive outdoor spaceSpacious indoor laundry room
Zillow last checked:
Listing updated:
Listed by:
Gail Tanner 727-452-3161,
ORIANA REALTY, LLC 727-452-3161
Bought with:
Kimberly DeVeglia, 3378165
EXP REALTY LLC
Source: Stellar MLS,MLS#: TB8351422 Originating MLS: Suncoast Tampa
Originating MLS: Suncoast Tampa
Facts & features
Interior
Bedrooms & bathrooms
- Bedrooms: 3
- Bathrooms: 2
- Full bathrooms: 2
Primary bedroom
- Features: Built-in Closet
- Level: First
- Area: 132 Square Feet
- Dimensions: 12x11
Bedroom 2
- Features: Built-in Closet
- Level: First
- Area: 121 Square Feet
- Dimensions: 11x11
Bedroom 3
- Features: Built-in Closet
- Level: First
- Area: 100 Square Feet
- Dimensions: 10x10
Kitchen
- Features: No Closet
- Level: First
- Area: 99 Square Feet
- Dimensions: 11x9
Living room
- Features: No Closet
- Level: First
- Area: 336 Square Feet
- Dimensions: 24x14
Heating
- Central, Electric
Cooling
- Central Air
Appliances
- Included: Dishwasher, Microwave, Range, Refrigerator, Tankless Water Heater
- Laundry: Inside
Features
- Ceiling Fan(s), High Ceilings, Solid Wood Cabinets, Stone Counters, Thermostat
- Flooring: Engineered Hardwood, Tile, Hardwood
- Has fireplace: No
Interior area
- Total structure area: 1,574
- Total interior livable area: 1,486 sqft
Property
Features
- Levels: One
- Stories: 1
- Exterior features: Balcony, Other, Sidewalk
Lot
- Size: 5,972 Square Feet
- Dimensions: 50 x 122
Details
- Parcel number: 253116338040000080
- Special conditions: None
Construction
Type & style
- Home type: SingleFamily
- Property subtype: Single Family Residence
Materials
- Wood Frame
- Foundation: Crawlspace
- Roof: Shingle
Condition
- New construction: No
- Year built: 1925
Utilities & green energy
- Sewer: Public Sewer
- Water: None
- Utilities for property: Electricity Connected, Public, Sewer Connected, Water Connected
Community & HOA
Community
- Pet fee: $0 monthly
- Subdivision: GROVE HEIGHTS REV
HOA
- Has HOA: No
Location
- Region: Saint Petersburg
Financial & listing details
- Price per square foot: $289/sqft
- Tax assessed value: $217,331
- Annual tax amount: $2,433
- Date on market: 2/17/2025
- Cumulative days on market: 93 days
- Listing terms: Cash,Conventional,FHA,VA Loan
- Ownership: Fee Simple
- Total actual rent: 0
- Electric utility on property: Yes
- Road surface type: Paved
Price history
| Date | Event | Price |
|---|---|---|
| 7/1/2025 | Sold | $430,000$289/sqft |
Source:  Stellar MLS #TB8351422 Report a problem Stellar MLS #TB8351422 Report a problem | ||
| 6/5/2025 | Pending sale | $430,000$289/sqft |
Source: Stellar MLS #TB8351422 Report a problem | ||
| 6/1/2025 | Price change | $430,000+1.2%$289/sqft |
Source: Stellar MLS #TB8351422 Report a problem | ||
| 5/8/2025 | Listed for sale | $425,000$286/sqft |
Source: Stellar MLS #TB8351422 Report a problem | ||
| 4/30/2025 | Pending sale | $425,000$286/sqft |
Source: Stellar MLS #TB8351422 Report a problem | ||
| 4/13/2025 | Price change | $425,000-10.5%$286/sqft |
Source: Stellar MLS #TB8351422 Report a problem | ||
| 4/3/2025 | Price change | $475,000-4.8%$320/sqft |
Source: Stellar MLS #TB8351422 Report a problem | ||
| 3/14/2025 | Price change | $499,000-5%$336/sqft |
Source: Stellar MLS #TB8351422 Report a problem | ||
| 2/17/2025 | Listed for sale | $525,000+2400%$353/sqft |
Source: Stellar MLS #TB8351422 Report a problem | ||
| 5/28/2022 | Listing removed | -- |
Source: Zillow Rental Network_1 Report a problem | ||
| 5/10/2022 | Listed for rent | $1,995$1/sqft |
Source: Zillow Rental Network_1 Report a problem | ||
| 4/25/2010 | Listing removed | $21,000$14/sqft |
Source: NRT Florida #7453922 Report a problem | ||
| 4/3/2010 | Price change | $21,000+17.3%$14/sqft |
Source: NRT Florida #7453922 Report a problem | ||
| 3/14/2010 | Listed for sale | $17,900$12/sqft |
Source: NRT Florida #7453922 Report a problem | ||
Public tax history
| Year | Property taxes | Tax assessment |
|---|---|---|
| 2024 | $2,433 +2.5% | $85,288 +10% |
| 2023 | $2,373 +14.1% | $77,535 +10% |
| 2022 | $2,079 +12.4% | $70,486 +10% |
| 2021 | $1,850 +26% | $64,078 +10% |
| 2020 | $1,468 +27.9% | $58,253 +10% |
| 2019 | $1,148 | $52,957 +3.1% |
| 2018 | $1,148 +7.6% | $51,382 +7.6% |
| 2017 | $1,067 +20.2% | $47,736 +20% |
| 2016 | $888 +129.6% | $39,787 +134.4% |
| 2015 | $387 +23.7% | $16,971 +10.4% |
| 2014 | $313 +16.5% | $15,376 +32.5% |
| 2013 | $268 +4.3% | $11,608 +4.3% |
| 2012 | $257 | $11,131 -47.9% |
| 2011 | -- | $21,367 -42% |
| 2010 | -- | $36,851 +2.7% |
| 2009 | -- | $35,882 +0.1% |
| 2008 | $234 | $35,846 +3% |
| 2007 | -- | $34,802 -55.1% |
| 2005 | -- | $77,500 +8.7% |
| 2004 | $690 +77.8% | $71,300 +23.8% |
| 2002 | $388 +9.6% | $57,600 +38.1% |
| 2000 | $354 | $41,700 |
Find assessor info on the county website
Neighborhood: Campbell Park
Nearby homes
- $--3 bd1 ba-- sqft955 9th Ave S #A, Saint Petersburg, FL 33705Off Market
- $1,9953 bd1 ba-- sqft955 9th Ave S #A, Saint Petersburg, FL 33705For Rent

- $410,7002 bd1 ba1k sqft955 9th Ave S, Saint Petersburg, FL 33705Off Market
- $208,2002 bd1 ba792 sqft955 9th Ave S #8975810, Saint Petersburg, FL 33705Off Market

- $--3 bd1 ba-- sqft955 9th Ave S #2, Saint Petersburg, FL 33705Off Market
- $340,8003 bd1 ba1k sqft955 9th Ave S #B, Saint Petersburg, FL 33705Off Market
- $250,1002 bd1 ba1.4k sqft945 9th Ave S, Saint Petersburg, FL 33705Off Market
- $503,0003 bd2 ba1.7k sqft977 9th Ave S, St Petersburg, FL 33705Off Market
Nearby schools
GreatSchools rating
- 4/10Campbell Park Elementary SchoolGrades: PK-5Distance: 0.2 mi
- 5/10John Hopkins Middle SchoolGrades: 6-8Distance: 0.5 mi
- 3/10Gibbs High SchoolGrades: 9-12Distance: 1.8 mi
Get a cash offer in 3 minutes
Find out how much your home could sell for in as little as 3 minutes with a no-obligation cash offer.
Estimated market value
$433,600
Get a cash offer in 3 minutes
Find out how much your home could sell for in as little as 3 minutes with a no-obligation cash offer.
Estimated market value
$433,600
- Florida
- Pinellas County
- Saint Petersburg
- 33705
- Campbell Park
- 951 9TH AVENUE S
Nearby cities
Nearby neighborhoods
Nearby zip codes
Other Saint Petersburg Topics
- Apartments for Rent in 33705
- Houses for Sale in 33705
- Houses for Rent in 33705
- 33705 Real Estate
- Saint Petersburg Condos
- Houses for Sale in Saint Petersburg
- Newest Listings in Saint Petersburg
- Saint Petersburg Home Values
- Saint Petersburg Real Estate Agents
- Saint Petersburg Refinance
- Saint Petersburg Mortgage Rates
