Skip main navigation
Closed
  • Listed by: Compass Realty Group • JT Monschein • 314-265-7001
    Bought with: Coldwell Banker Realty - Gundaker West Regional
    Price Unknown

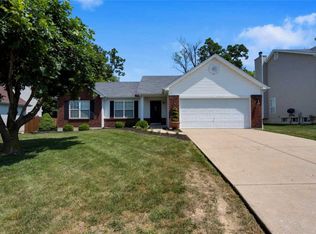
    951 Annabrook Park Dr, O'Fallon, MO 63366

    3beds
    3,734sqft
    Single Family Residence
    Built in 1999
    9,583 Square Feet Lot
    $464,900 Zestimate®
    $--/sqft
    $2,860 Estimated rent

    Home value

    $464,900

    $437,000 - $493,000

    $2,860/mo

    Zestimate® history
    Loading
    Loading...

    Owner options

    List your home for rent

    $2,860/mo

    Rent Zestimate®

    Find your next renter with Zillow Rental Manager. Plus, with online applications, you can quickly screen prospective tenants – for free.

    Learn more

    $2,860/mo

    Rent Zestimate®

    Refinance and save

    $176/mo

    Est. payment

    Refinancing to a lower rate could help reduce your monthly payments and save thousands over the life of the loan.

    See today's rates

    $176/mo

    Est. payment

    Explore your selling options

    Work with a Zillow partner agent

    Leverage their expertise and Zillow's premium Showcase listings to get your home seen by more buyers.

    Get started

    List with your own agent

    Get your home in front of millions of buyers by listing it on Zillow.

    Learn how to do it

    Sell it yourself

    Take full control of how buyers see your home on Zillow by listing For Sale by Owner (FSBO).

    List your home

    What's special

    Cozy gas fireplaceThree-car garageVersatile loft areaCovered front porchLevel lotQuartz countertopsWell-appointed kitchen
    Welcome home to this beautifully maintained 1.5-story residence situated on a level lot with a private, fenced backyard designed for relaxation and entertaining. Enjoy outdoor living at its finest with a spacious deck, gazebo, and hot tub—perfect for gatherings or quiet evenings at home. Step inside to find beautiful wood flooring throughout the main-level living areas. The impressive two-story great room features a cozy gas fireplace and a built-in dry bar complete with a beverage refrigerator, creating the ideal space for entertaining. The vaulted dining room adds charm and an open feel. The well-appointed kitchen offers quartz countertops, a walk-in pantry, and an adjoining breakfast room highlighted by a bay window and a sliding glass door leading to the deck. The main-level primary suite provides a private retreat with an ensuite bath featuring double vanities, a large walk-in shower, and a spacious walk-in closet. Upstairs, you'll find a versatile loft area that could easily be converted to an additional bedroom, along with two additional bedrooms and a full bath. The finished lower level expands your living space with a large recreation room, dedicated theater room, exercise room or home office, and rough-in plumbing for future customization. Additional features include main-level laundry, a covered front porch, a three-car garage, and updates throughout. This home offers the perfect combination of comfort, functionality, and outdoor enjoyment. Don't miss your opportunity to make it yours!

    Zillow last checked:

    Listing updated:

    Listed by:

    JT Monschein 314-265-7001,

    Compass Realty Group

    Bought with:

    Kelsey A Inglis, 2022023315

    Coldwell Banker Realty - Gundaker West Regional

    Sarah F Bravo, 2008037691

    Coldwell Banker Realty - Gundaker West Regional

    Source: MARIS,MLS#: 26037929MLS LogoOriginating MLS: St. Louis Association of REALTORS

    Facts & features

    Interior

    Bedrooms & bathrooms
    • Bedrooms: 3
    • Bathrooms: 3
    • Full bathrooms: 2
    • 1/2 bathrooms: 1
    • Main level bathrooms: 2
    • Main level bedrooms: 1
    Primary bedroom
    • Features: Floor Covering: Carpeting
    • Level: Main
    • Area: 234
    • Dimensions: 18x13
    Bedroom 2
    • Features: Floor Covering: Carpeting
    • Level: Upper
    • Area: 168
    • Dimensions: 14x12
    Bedroom 3
    • Features: Floor Covering: Carpeting
    • Level: Upper
    • Area: 168
    • Dimensions: 14x12
    Breakfast room
    • Features: Floor Covering: Wood
    • Level: Main
    • Area: 110
    • Dimensions: 11x10
    Dining room
    • Features: Floor Covering: Wood
    • Level: Main
    • Area: 120
    • Dimensions: 12x10
    Exercise room
    • Features: Floor Covering: Carpeting
    • Level: Lower
    • Area: 345
    • Dimensions: 23x15
    Great room
    • Features: Floor Covering: Wood
    • Level: Main
    • Area: 374
    • Dimensions: 22x17
    Kitchen
    • Features: Floor Covering: Wood
    • Level: Main
    • Area: 130
    • Dimensions: 13x10
    Laundry
    • Features: Floor Covering: Vinyl
    • Level: Main
    • Area: 42
    • Dimensions: 7x6
    Loft
    • Features: Floor Covering: Carpeting
    • Level: Upper
    • Area: 176
    • Dimensions: 16x11
    Media room
    • Features: Floor Covering: Carpeting
    • Level: Lower
    • Area: 320
    • Dimensions: 20x16
    Recreation room
    • Features: Floor Covering: Carpeting
    • Level: Lower
    • Area: 192
    • Dimensions: 16x12
    Heating
    • Forced Air, Natural Gas
    Cooling
    • Ceiling Fan(s), Central Air, Electric
    Appliances
    • Included: Dishwasher, Disposal, Microwave, Electric Range, Gas Water Heater, Bar Fridge
    • Laundry: Laundry Room, Main Level
    Features
    • Breakfast Room, Ceiling Fan(s), Double Vanity, Dry Bar, Separate Dining, Shower, Solid Surface Countertop(s), Stone Counters, Two Story Entrance Foyer, Vaulted Ceiling(s), Walk-In Closet(s), Walk-In Pantry
    • Doors: Panel Door(s), Sliding Doors
    • Windows: Bay Window(s), Insulated Windows
    • Basement: Partially Finished,Full
    • Number of fireplaces: 1
    • Fireplace features: Gas, Great Room
    Interior area
    • Total structure area: 3,734
    • Total interior livable area: 3,734 sqft
    • Finished area above ground: 2,586

    Property

    Parking
    • Total spaces: 3
    • Parking features: Attached, Driveway, Garage, Garage Door Opener, Garage Faces Front
    • Attached garage spaces: 3
    • Has uncovered spaces: Yes
    Features
    • Levels: One and One Half
    • Patio & porch: Deck
    • Fencing: Back Yard,Privacy
    Lot
    • Size: 9,583 Square Feet
    • Features: Back Yard, Front Yard, Level
    Details
    • Parcel number: 200677949000100.0000000
    • Special conditions: Standard

    Construction

    Type & style
    • Home type: SingleFamily
    • Architectural style: Traditional
    • Property subtype: Single Family Residence
    Materials
    • Brick Veneer, Vinyl Siding
    Condition
    • Year built: 1999

    Utilities & green energy

    • Electric: Ameren
    • Sewer: Public Sewer
    • Water: Public
    • Utilities for property: Electricity Connected, Natural Gas Connected, Sewer Connected, Water Connected

    Community & HOA

    Community
    • Subdivision: Annabrook #1
    HOA
    • Has HOA: Yes
    • Amenities included: None
    • Services included: Maintenance Grounds
    • HOA fee: $176 annually
    • HOA name: Annabrook
    Location
    • Region: Ofallon

    Financial & listing details

    • Tax assessed value: $425,306
    • Annual tax amount: $5,179
    • Date on market: 6/18/2026
    • Cumulative days on market: 25 days
    • Listing terms: Cash,Conventional,VA Loan
    • Electric utility on property: Yes

    Price history

    DateEventPrice
    7/31/2026Sold--
    Source: MARIS #26037929 Report a problem
    7/13/2026Pending sale$450,000$121/sqft
    Source: MARIS #26037929 Report a problem
    6/23/2026Contingent$450,000$121/sqft
    Source: MARIS #26037929 Report a problem
    6/18/2026Listed for sale$450,000+21.7%$121/sqft
    Source: MARIS #26037929 Report a problem
    7/30/2021Sold--
    Source: MARIS #21035260 Report a problem
    7/6/2021Pending sale$369,900$99/sqft
    Source: MARIS #21035260 Report a problem
    6/14/2021Listing removed--
    Source: MARIS #21035260 Report a problem
    6/10/2021Price change$369,900-1.4%$99/sqft
    Source: MARIS #21035260 Report a problem
    5/27/2021Listed for sale$375,000$100/sqft
    Source: MARIS #21035260 Report a problem

    Public tax history

    YearProperty taxesTax assessment
    2025$5,179 +8.4%$80,808 +11.6%
    2024$4,780 0%$72,394
    2023$4,781 +18.6%$72,394 +27.6%
    2022$4,032 $56,746
    2021-- $56,746 +0.7%
    2020-- $56,344
    2019$3,972 $56,344 +9.3%
    2018$3,972 +1.1%$51,537
    2017$3,927 +16.8%$51,537 +17.3%
    2016$3,361 +7.6%$43,930
    2015$3,125 +6.7%$43,930 +8.5%
    2014$2,930 $40,493
    2013-- $40,493 -5.1%
    2012-- $42,670 +3.6%
    2011-- $41,170
    2010-- $41,170
    2009-- $41,170 -7.8%
    2008-- $44,670 -81.7%
    2007-- $244,230
    2006-- $244,230
    2005-- $244,230 +16.5%
    2004-- $209,600
    2003-- $209,600
    2002-- --
    2001-- --
    Find assessor info on the county website

    Neighborhood: 63366

    Nearby schools

    GreatSchools rating
    Schools provided by the listing agent
    • Elementary: Dardenne Elem.
    • Middle: Ft. Zumwalt West Middle
    • High: Ft. Zumwalt West High

    Source: MARIS. This data may not be complete. We recommend contacting the local school district to confirm school assignments for this home.

    Get a cash offer in 3 minutes
    Find out how much your home could sell for in as little as 3 minutes with a no-obligation cash offer.
    Estimated market value
    $464,900
    Get a cash offer in 3 minutes
    Find out how much your home could sell for in as little as 3 minutes with a no-obligation cash offer.
    Estimated market value
    $464,900