Skip main navigation
Off market
  • $210,800

    951 Black Willow Dr, Hinesville, GA 31313

    3beds
    2baths
    1,340sqft
    SingleFamily
    Built in 1994
    -- sqft lot
    $210,800 Zestimate®
    $157/sqft
    $1,598 Estimated rent

    Home value

    $210,800

    $196,000 - $223,000

    $1,598/mo

    Zestimate® history
    Loading
    Loading...

    Owner options

    List your home for rent

    $1,598/mo

    Rent Zestimate®

    Find your next renter with Zillow Rental Manager. Plus, with online applications, you can quickly screen prospective tenants – for free.

    Learn more

    $1,598/mo

    Rent Zestimate®

    Refinance and save

    $1,413/mo

    Est. payment

    Refinancing to a lower rate could help reduce your monthly payments and save thousands over the life of the loan.

    See today's rates

    $1,413/mo

    Est. payment

    Explore your selling options

    Work with a Zillow partner agent

    Leverage their expertise and Zillow's premium Showcase listings to get your home seen by more buyers.

    Get started

    List with your own agent

    Get your home in front of millions of buyers by listing it on Zillow.

    Learn how to do it

    Sell it yourself

    Take full control of how buyers see your home on Zillow by listing For Sale by Owner (FSBO).

    List your home

    What's special

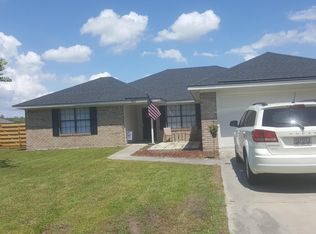
    Built in 1994. Spacious 3 bedroom, 2 full bath house with living room, dinning room, washroom, kitchen, attic, single car garage, and large front and back yard in quiet culdesac neighborhood. Only 9 minutes away from Fort Stewart and small general shopping is within walking distance. Just 10 to 15 minutes from Big Lots, Save-a-Lot, Kroger, Pet Sense, and WalMart. Central Heating and AC. Everything runs on electric. Comcast serviceable. New flooring. House is network ready with port access in every bedroom and living room. Master Bedroom has its own bathroom; double window allow for morning sun; can fit queen sized captains bed, a long and a tall dresser, and two night stands comfortably; Medium to large sized walking in closet with its own lighting, lots of storage space, and cable for internet box on top right; remote controlled ceiling fan. Second bedroom across the hall from Master bedroom; ideal for a nursery and/or for those whom require extra supervision; Small to medium sized closet; single window allows morning sun; and ceiling fan; can fit a full sized bed, a mini crib, one night stand, and tall book case or dresser. Wash room closet inside the house located in hallway near hall linen closet; will fit any averaged sized washer and dry; metal rack shelf for easy soap storing and hanging clothes to dry. A connecting single car garage, driveway can fit 2 cars, with attic access point, water heater, and fuse box. Living room could easily fit a full sized sectional couch plus other furnishings; Bay window in front and single window on side (afternoon and evening sun); cable ready TV and Internet hookups; vaulted ceiling with ceiling fan; titled entry way. Fully functioning french doors and large dog door in the dinning room that lead out to large completely privacy 6 foot fenced in back yard with a small stone patio area. Great safe place for kids and/or pets of any size and age to spend their time.

    This property is not currently displayed as for sale or rent on Zillow. This may be different from what's on other websites or public sources.

    Facts & features

    Interior

    Bedrooms & bathrooms
    • Bedrooms: 3
    • Bathrooms: 2
    Heating
    • Forced air
    Cooling
    • Central
    Appliances
    • Included: Dishwasher, Garbage disposal, Range / Oven, Refrigerator, Washer
    Features
    • Flooring: Tile
    • Has fireplace: No
    Interior area
    • Total interior livable area: 1,340 sqft

    Property

    Parking
    • Parking features: Garage - Attached, Off-street
    Features
    • Exterior features: Wood
    • Has view: Yes
    • View description: Territorial
    Details
    • Parcel number: 044C005

    Construction

    Type & style
    • Home type: SingleFamily
    Materials
    • Wood
    • Foundation: Slab
    • Roof: Asphalt
    Condition
    • Year built: 1994

    Community & HOA

    Location
    • Region: Hinesville

    Financial & listing details

    • Price per square foot: $157/sqft
    • Tax assessed value: $184,253
    • Annual tax amount: $3,586

    Price history

    DateEventPrice
    5/12/2017Listing removed$900$1/sqft
    Source: ISLANDS REAL ESTATE COMPANY #123169 Report a problem
    5/9/2017Listed for rent$900$1/sqft
    Source: ISLANDS REAL ESTATE COMPANY #123169 Report a problem
    8/28/2014Listing removed$900$1/sqft
    Source: Islands Real Estate Report a problem
    8/21/2014Listed for rent$900$1/sqft
    Source: Islands Real Estate Report a problem
    12/20/2010Sold$110,000-3.5%$82/sqft
    Source: Public Record Report a problem
    2/28/2007Sold$114,000+32.6%$85/sqft
    Source: Public Record Report a problem
    3/6/2006Sold$86,000$64/sqft
    Source: Public Record Report a problem

    Public tax history

    YearProperty taxesTax assessment
    2025$3,586 -3.3%$73,701 +9.4%
    2024$3,708 +29%$67,380 +17.6%
    2023$2,875 +33%$57,312 +23.7%
    2022$2,162 +11.6%$46,323 +13.8%
    2021$1,937 +17.8%$40,708 +18.2%
    2020$1,644 -0.5%$34,426 -1.1%
    2019$1,653 +0.5%$34,806 -1.1%
    2018$1,644 +40.4%$35,185 -1.1%
    2017$1,171 -28%$35,565 -1.1%
    2016$1,626 -15.2%$35,945
    2015$1,918 $35,945 -14.5%
    2014$1,918 $42,026 +8.4%
    2013$1,918 $38,758
    2012-- --
    2011-- --
    2010-- --
    2009-- --
    Find assessor info on the county website

    Neighborhood: 31313

    Nearby schools

    GreatSchools rating
    Get pre-qualified for a loan
    At Zillow Home Loans, we can pre-qualify you in as little as 5 minutes with no impact to your credit score.

    An equal housing lender. NMLS #10287.

    Sell for more on Zillow
    Get a Zillow Showcase℠ listing at no additional cost and you could sell for .
    $210,800
    2% more
    +$4,216
    With Zillow Showcase(estimated)
    $215,016
