Enjoy the simple life by taking advantage of this fantastic opportunity to own a beautiful home in Blacksmith Run. Perched slightly above the road, enjoy the beautiful mountain views from your covered front porch while sipping your morning coffee. The crisp and clean interior finishes offer a clean slate for your personal style and vision. Everything you need in a home condensed into a very functional floor plan on a manageable sized lot which will allow you to enjoy life while at home but have plenty of free time for activities away from home as well. Lovely open floor plan with two bedrooms and a den/study as a flex space. Close enough to town to enjoy a meal on main street, yet far enough away to escape the city lights and enjoy the brilliant stars at night. When you feel like getting out and about, enjoy a nice jaunt in the neighborhood or a dip in the community pool adjoining the clubhouse and pond. You will have everything you need at your finger tips to live the life you choose!
Closed
$425,000
951 Blacksmith Run Dr, Hendersonville, NC 28792
2beds
1,414sqft
Single Family Residence
Built in 2020
0.26 Acres Lot
$415,600 Zestimate®
$301/sqft
$2,280 Estimated rent
Home value
$415,600
$395,000 - $436,000
$2,280/mo
Zestimate® history
Owner options
List your home for rent
$2,280/mo
Rent Zestimate®
Find your next renter with Zillow Rental Manager. Plus, with online applications, you can quickly screen prospective tenants – for free.
$2,280/mo
Rent Zestimate®
Refinance and save
$2,636/mo
Est. payment
Refinancing to a lower rate could help reduce your monthly payments and save thousands over the life of the loan.
$2,636/mo
Est. payment
Explore your selling options
Work with a Zillow partner agent
Leverage their expertise and Zillow's premium Showcase listings to get your home seen by more buyers.
Get startedList with your own agent
Get your home in front of millions of buyers by listing it on Zillow.
Learn how to do itSell it yourself
Take full control of how buyers see your home on Zillow by listing For Sale by Owner (FSBO).
List your homeWhat's special
Beautiful mountain viewsOpen floor planCovered front porchManageable sized lotClean slate
Zillow last checked:
Listing updated:
Listed by:
Sarah Smith sarah.smith@allentate.com,
Howard Hanna Beverly-Hanks
Bought with:
Lee Blair
Howard Hanna Beverly-Hanks
Source: Canopy MLS as distributed by MLS GRID,MLS#: 4064076
Facts & features
Interior
Bedrooms & bathrooms
- Bedrooms: 2
- Bathrooms: 2
- Full bathrooms: 2
- Main level bedrooms: 2
Primary bedroom
- Level: Main
Bedroom s
- Level: Main
Bathroom full
- Level: Main
Den
- Level: Main
Dining room
- Level: Main
Kitchen
- Level: Main
Living room
- Level: Main
Heating
- Heat Pump
Cooling
- Heat Pump
Appliances
- Included: Dishwasher, Dryer, Electric Oven, Electric Water Heater, Gas Range, Microwave, Refrigerator, Washer
- Laundry: Laundry Closet, Main Level
Features
- Breakfast Bar, Vaulted Ceiling(s)(s)
- Flooring: Hardwood, Tile
- Doors: Sliding Doors
- Has basement: No
- Fireplace features: Gas Log, Living Room, Propane
Interior area
- Total structure area: 1,414
- Total interior livable area: 1,414 sqft
- Finished area above ground: 1,414
- Finished area below ground: 0
Property
Parking
- Total spaces: 2
- Parking features: Attached Garage, Garage Faces Front, Garage on Main Level
- Attached garage spaces: 2
Features
- Levels: One
- Stories: 1
- Patio & porch: Covered, Front Porch
- Pool features: Community
- Fencing: Fenced
- Has view: Yes
- View description: Mountain(s)
Lot
- Size: 0.26 Acres
- Features: Level, Rolling Slope, Views
Details
- Parcel number: 10004126
- Zoning: R2R
- Special conditions: Standard
- Other equipment: Fuel Tank(s)
Construction
Type & style
- Home type: SingleFamily
- Architectural style: Traditional
- Property subtype: Single Family Residence
Materials
- Fiber Cement, Stone Veneer
- Foundation: Slab
- Roof: Shingle
Condition
- New construction: No
- Year built: 2020
Utilities & green energy
- Sewer: Private Sewer
- Water: City
Community & HOA
Community
- Features: Clubhouse, Fitness Center, Gated, Pond, Walking Trails
- Subdivision: Vista at Blacksmith Run
HOA
- Has HOA: Yes
- HOA fee: $125 monthly
- HOA name: Vista Developers
- HOA phone: 828-698-2400
Location
- Region: Hendersonville
Financial & listing details
- Price per square foot: $301/sqft
- Tax assessed value: $403,000
- Annual tax amount: $2,200
- Date on market: 8/28/2023
- Cumulative days on market: 2 days
- Listing terms: Cash,Conventional
- Road surface type: Concrete, Paved
Price history
| Date | Event | Price |
|---|---|---|
| 10/4/2023 | Sold | $425,000$301/sqft |
Source:  Canopy MLS as distributed by MLS GRID #4064076 Report a problem Canopy MLS as distributed by MLS GRID #4064076 Report a problem | ||
| 8/30/2023 | Pending sale | $425,000$301/sqft |
Source: Canopy MLS as distributed by MLS GRID #4064076 Report a problem | ||
| 8/28/2023 | Listed for sale | $425,000+47.1%$301/sqft |
Source: Canopy MLS as distributed by MLS GRID #4064076 Report a problem | ||
| 1/31/2020 | Sold | $289,000+328.1%$204/sqft |
Source: Canopy MLS as distributed by MLS GRID #3567340 Report a problem | ||
| 6/28/2019 | Sold | $67,500$48/sqft |
Source: Public Record Report a problem | ||
Public tax history
| Year | Property taxes | Tax assessment |
|---|---|---|
| 2025 | $2,200 | $403,000 |
| 2024 | $2,200 | $403,000 |
| 2023 | $2,200 +25.1% | $403,000 +54.9% |
| 2022 | $1,759 | $260,200 +42.9% |
| 2021 | -- | $182,100 |
| 2020 | $1,231 | $182,100 |
| 2019 | -- | -- |
Find assessor info on the county website
Neighborhood: 28792
Nearby homes
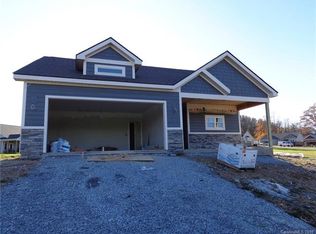
- $377,6002 bd2 ba1.3k sqft951 Blacksmith Run Dr #87, Hendersonville, NC 28792Off Market
- $68,5000.26 Acres86 Copper Crest Cir #86, Hendersonville, NC 28792Pending
- $502,500-- bd2 ba1.6k sqft979 Blacksmith Run Dr, Hendersonville, NC 28792Off Market
- $441,200-- bd2 ba1.5k sqft919 Blacksmith Run Dr, Hendersonville, NC 28792Off Market
- $509,700-- bd2 ba1.5k sqft946 Blacksmith Run Dr, Hendersonville, NC 28792Off Market
- $763,800-- bd3 ba2.7k sqft932 Blacksmith Run Dr, Hendersonville, NC 28792Off Market
- $489,600-- bd2 ba1.7k sqft36 Chisel Ln, Hendersonville, NC 28792Off Market
- $348,60034.68 Acres740 Blacksmith Run Dr, Hendersonville, NC 28792Off Market
Nearby schools
GreatSchools rating
- 4/10Edneyville ElementaryGrades: PK-5Distance: 1 mi
- 6/10Apple Valley MiddleGrades: 6-8Distance: 3.8 mi
- 8/10North Henderson HighGrades: 9-12Distance: 3.8 mi
Schools provided by the listing agent
- Elementary: Edneyville
- Middle: Apple Valley
- High: North Henderson
Source: Canopy MLS as distributed by MLS GRID. This data may not be complete. We recommend contacting the local school district to confirm school assignments for this home.
Get a cash offer in 3 minutes
Find out how much your home could sell for in as little as 3 minutes with a no-obligation cash offer.
Estimated market value
$415,600
Get a cash offer in 3 minutes
Find out how much your home could sell for in as little as 3 minutes with a no-obligation cash offer.
Estimated market value
$415,600
- North Carolina
- Henderson County
- Hendersonville
- 28792
- 951 Blacksmith Run Dr
Nearby cities
Nearby neighborhoods
Nearby zip codes
Other Hendersonville Topics
