EXCEPTIONAL THREE-BEDROOM HOME OFFERING ABUNDANT FLEX SPACE, PERFECTLY SITUATED ON A STUNNING ESTATE LOT WITH MATURE LANDSCAPING. THE INVITING EXTERIOR FEATURES TWO COVERED PORCHES AND A DECK OVERLOOKING THE PRIVACY-FENCED BACKYARD, IDEAL FOR RELAXING OR ENTERTAINING. AN OVERSIZED ATTACHED TWO-CAR GARAGE PROVIDES AMPLE ROOM FOR VEHICLES AND PROJECTS, PLUS THERE’S AN ADDITIONAL BACKYARD WORKSHOP WITH A GARAGE DOOR FOR EVEN MORE STORAGE OR HOBBY SPACE. AN EXTRA-LONG DRIVEWAY ENSURES PLENTY OF PARKING. CEDAR SIDING ADDS CLASSIC CHARM, AND THE OWNERS WILL PROVIDE A PAINT ALLOWANCE FOR THE EXTERIOR. INSIDE, YOU’RE WELCOMED BY HARDWOOD FLOORS AND A STRIKING WOOD STAIRCASE FULL OF CHARACTER. THE HARDWOODS CONTINUE INTO THE FORMAL DINING ROOM, WHICH FLOWS SEAMLESSLY INTO AN EXPANSIVE KITCHEN WITH AN ISLAND AND GENEROUS PREP SPACE. THE KITCHEN OPENS TO THE FAMILY ROOM, SHOWCASING SOARING CEILINGS AND A GAS FIREPLACE FLANKED WITH BUILT-INS. THE PRIMARY SUITE IS CONVENIENTLY LOCATED ON THE MAIN LEVEL AND FEATURES A PEDESTAL SOAKING TUB, SEPARATE SHOWER, DUAL VANITY, AND A SPACIOUS WALK-IN CLOSET. ALSO ON THE MAIN LEVEL IS A VERSATILE FLEX ROOM (PERFECT FOR A HOME OFFICE OR PLAYROOM), AN ADDITIONAL FULL BATH, A HUGE WALK-IN PANTRY THAT COULD SERVE AS A MULTIPURPOSE SPACE. DON’T MISS THE SEPARATE INDOOR LAUNDRY ROOM IN THE GARAGE ENTRYWAY. UPSTAIRS, YOU’LL FIND TWO SPACIOUS BEDROOMS, EACH WITH EN SUITE BATHS AND ATTIC ACCESS. A LARGE BONUS ROOM OVER THE GARAGE, ACCESSIBLE FROM THE KITCHEN AREA, ADDS EVEN MORE FLEXIBILITY FOR MEDIA, RECREATION, OR GUESTS. SAVE MONEY WITH NO WATER BILL AND NO CITY TAXES! LOCATED JUST MINUTES FROM I-95, THIS HOME OFFERS EASY COMMUTING TO BRUNSWICK OR JACKSONVILLE, WITH SCHOOLS, SHOPPING, AND DINING ALL CLOSE BY. EASY TO SHOW-SCHEDULE YOUR PRIVATE TOUR TODAY!
Sold for $525,000
$525,000
951 Bristol Hammock Cir, Kingsland, GA 31548
4beds
3,365sqft
Single Family Residence
Built in 1994
0.67 Acres Lot
$523,000 Zestimate®
$156/sqft
$2,999 Estimated rent
Home value
$523,000
$497,000 - $549,000
$2,999/mo
Zestimate® history
Owner options
List your home for rent
$2,999/mo
Rent Zestimate®
Find your next renter with Zillow Rental Manager. Plus, with online applications, you can quickly screen prospective tenants – for free.
$2,999/mo
Rent Zestimate®
Refinance and save
$3,264/mo
Est. payment
Refinancing to a lower rate could help reduce your monthly payments and save thousands over the life of the loan.
$3,264/mo
Est. payment
Explore your selling options
Work with a Zillow partner agent
Leverage their expertise and Zillow's premium Showcase listings to get your home seen by more buyers.
Get startedList with your own agent
Get your home in front of millions of buyers by listing it on Zillow.
Learn how to do itSell it yourself
Take full control of how buyers see your home on Zillow by listing For Sale by Owner (FSBO).
List your homeWhat's special
Zillow last checked:
Listing updated:
Listed by:
Nicole Readdick 912-552-0680,
Coldwell Banker Access Realty KGLD
Bought with:
Cyndi Trothier, 295776
eXp Realty, LLC
Source: Scout MLS,MLS#: 1659639
Facts & features
Interior
Bedrooms & bathrooms
- Bedrooms: 4
- Bathrooms: 4
- Full bathrooms: 4
Heating
- Central, Electric, Heat Pump, Wall Furnace, Zoned
Cooling
- Central Air, Electric, Heat Pump, Wall Unit(s), Zoned
Appliances
- Included: Cooktop, Dishwasher, Microwave, Oven, Plumbed For Ice Maker, Refrigerator, Self Cleaning Oven, Water Softener, Wall Oven
- Laundry: Gas Dryer Hookup, In Hall, Laundry Room, Washer Hookup
Features
- Built-in Features, Bookcases, Cathedral Ceiling(s), Ceiling Fan(s), Double Vanity, High Ceilings, Recessed Lighting, Walk-In Closet(s), Open Staircase, Painted Woodwork, Separate Shower, Tub Only, Primary on First Floor, Primary Suite, Split Plan, Breakfast Bar, Kitchen Island
- Flooring: Carpet, Hardwood, Tile, Vinyl
- Windows: Bay Window(s)
- Basement: Crawl Space
- Has fireplace: Yes
- Fireplace features: Den, Family Room, Gas Log
- Common walls with other units/homes: No Common Walls
Interior area
- Total structure area: 3,365
- Total interior livable area: 3,365 sqft
Property
Parking
- Total spaces: 2
- Parking features: Attached, Covered, Driveway, Garage Faces Rear, Garage Faces Side, Garage Door Opener, Kitchen Level, Paved
- Garage spaces: 2
- Has uncovered spaces: Yes
Features
- Patio & porch: Covered, Deck, Patio
- Has private pool: Yes
- Fencing: Fenced,Privacy,Wood
- Has view: Yes
- View description: Neighborhood
Lot
- Size: 0.67 Acres
- Features: Cleared, Landscaped, Level, Sprinklers In Front, Sprinklers In Rear, Estate Lot, Yard Well
Details
- Additional structures: Workshop
- Parcel number: 106B 063
- Special conditions: Standard
Construction
Type & style
- Home type: SingleFamily
- Architectural style: Ranch
- Property subtype: Single Family Residence
Materials
- Cedar, Wood Siding
- Foundation: Block, Pillar/Post/Pier, Raised, Slab, Wood
- Roof: Composition
Condition
- Updated/Remodeled,As Is
- Year built: 1994
Details
- Warranty included: Yes
Utilities & green energy
- Sewer: Septic Tank
- Water: Private, Well
- Utilities for property: Cable Available, Electricity Available, Phone Available, Phone Connected, Propane, Underground Utilities
Green energy
- Energy efficient items: Insulation
Community & HOA
Community
- Features: Street Lights, Interstate Access Nearby
- Security: Smoke Detector(s)
- Subdivision: Bristol Hammock
HOA
- Has HOA: No
Location
- Region: Kingsland
Financial & listing details
- Price per square foot: $156/sqft
- Tax assessed value: $461,985
- Annual tax amount: $5,183
- Date on market: 2/6/2026
- Listing terms: 1031 Exchange,Cash,Conventional,FHA,USDA Loan,VA Loan
- Electric utility on property: Yes
- Road surface type: Asphalt, Paved
Price history
| Date | Event | Price |
|---|---|---|
| 3/6/2026 | Sold | $525,000-4.5%$156/sqft |
Source: Scout MLS #1659639 Report a problem | ||
| 2/12/2026 | Pending sale | $550,000$163/sqft |
Source:  GAMLS #10686647 Report a problem GAMLS #10686647 Report a problem | ||
| 2/6/2026 | Listed for sale | $550,000+55.4%$163/sqft |
Source: GAMLS #10686647 Report a problem | ||
| 9/6/2019 | Sold | $354,000-4.1%$105/sqft |
Source: Public Record Report a problem | ||
| 6/14/2019 | Listed for sale | $369,000$110/sqft |
Source: Coldwell Banker Platinum Partn #8603938 Report a problem | ||
Public tax history
| Year | Property taxes | Tax assessment |
|---|---|---|
| 2025 | $5,184 -0.6% | $184,794 |
| 2024 | $5,215 -2.5% | $184,794 +2.2% |
| 2023 | $5,351 +1.6% | $180,794 +4.8% |
| 2022 | $5,268 +13% | $172,588 +19.5% |
| 2021 | $4,661 | $144,424 +21.7% |
| 2020 | -- | $118,626 +0.1% |
| 2019 | $2,449 | $118,512 |
| 2018 | $2,449 | $118,512 |
Find assessor info on the county website
Neighborhood: 31548
Nearby homes
- $417,8003 bd2 ba2.3k sqft911 Bristol Hammock Cir, Kingsland, GA 31548Off Market
- $455,6003 bd2 ba2.5k sqft993 Bristol Hammock Cir, Kingsland, GA 31548Off Market
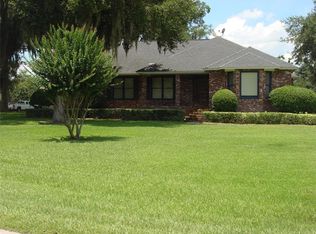
- $569,9005 bd4 ba3.1k sqft226 Bristol Hammock Ct, Kingsland, GA 31548Sold

- $423,2004 bd2 ba1.8k sqft1051 Bristol Hammock Cir, Kingsland, GA 31548Off Market
- $70,0000.8 Acres0 Bristol Hammock Cir #14, Kingsland, GA 31548Sold
- $500,0004 bd4 ba4k sqft942 Bristol Hammock Cir, Kingsland, GA 31548Sold
- $506,6005 bd3 ba2.8k sqft230 Bristol Hammock Ct, Kingsland, GA 31548Off Market
- $450,7004 bd3 ba2.4k sqft889 Bristol Hammock Cir, Kingsland, GA 31548Off Market
Nearby schools
GreatSchools rating
- 7/10Sugarmill Elementary SchoolGrades: PK-5Distance: 3.5 mi
- 7/10Saint Marys Middle SchoolGrades: 6-8Distance: 6.8 mi
- 8/10Camden County High SchoolGrades: 9-12Distance: 1.3 mi
Schools provided by the listing agent
- Elementary: Sugarmill Elementary
- Middle: St. Marys Middle School
- High: Camden County
Source: Scout MLS. This data may not be complete. We recommend contacting the local school district to confirm school assignments for this home.


Get pre-qualified for a loan
At Zillow Home Loans, we can pre-qualify you in as little as 5 minutes with no impact to your credit score.An equal housing lender. NMLS #10287.
Sell for more on Zillow
Get a Zillow Showcase℠ listing at no additional cost and you could sell for .
$523,000
2% more
+$10,460
With Zillow Showcase(estimated)
$533,460
- Georgia
- Camden County
- Kingsland
- 31548
- 951 Bristol Hammock Cir
Nearby cities
Nearby zip codes
Other Kingsland Topics
