Welcome to this stunning home that feels like a model! Nestled in the prestigious Star Trail community, this impeccably maintained property offers luxurious living at its finest. Blending style, comfort, and functionality, it’s designed to cater to both family life and sophisticated entertaining.
Upon entry, you'll be greeted by elegant hardwood floors and custom lighting throughout. The spacious, open-concept layout creates a seamless flow, showcasing modern elegance at every turn.
The chef-inspired kitchen is truly a masterpiece, featuring double ovens, a generous eat-in island, a butler's pantry, and a large walk-in pantry for ultimate convenience.
The downstairs Primary Suite serves as a tranquil retreat, complete with a spa-inspired ensuite bath and an impressive walk-in closet, offering plenty of room for organization. A second bedroom on the main level includes its own ensuite bath, perfect for guests or multi-generational living. The oversized office, combined with a cozy living room off the kitchen, ensures ample space for work and relaxation.
Upstairs, a private guest suite awaits with its own ensuite bath. Two additional bedrooms share a beautifully appointed bath. The game room and media room provide ideal spaces for relaxation and entertainment, and there’s a convenient half bath nearby.
Step outside to your personal backyard oasis, designed for year-round enjoyment. The 10,000-gallon pool also operates as a spa provide, that provides a luxurious retreat. The backyard outdoor space is fully equipped outdoor kitchen, lush putting green, and cozy fire pit make it perfect for entertaining.
Located in a prime spot with easy access to the tollway and top-rated Prosper ISD schools, this home offers the perfect blend of luxury, convenience, and location. Don't miss the opportunity to make this exceptional home yours!
Sold
Price Unknown
951 Brookfield Dr, Prosper, TX 75078
5beds
4,281sqft
Single Family Residence
Built in 2020
8,102 Square Feet Lot
$1,133,400 Zestimate®
$--/sqft
$7,173 Estimated rent
Home value
$1,133,400
$1.07M - $1.21M
$7,173/mo
Zestimate® history
Owner options
List your home for rent
$7,173/mo
Rent Zestimate®
Find your next renter with Zillow Rental Manager. Plus, with online applications, you can quickly screen prospective tenants – for free.
$7,173/mo
Rent Zestimate®
Refinance and save
$380/mo
Est. payment
Refinancing to a lower rate could help reduce your monthly payments and save thousands over the life of the loan.
$380/mo
Est. payment
Explore your selling options
Work with a Zillow partner agent
Leverage their expertise and Zillow's premium Showcase listings to get your home seen by more buyers.
Get startedList with your own agent
Get your home in front of millions of buyers by listing it on Zillow.
Learn how to do itSell it yourself
Take full control of how buyers see your home on Zillow by listing For Sale by Owner (FSBO).
List your homeWhat's special
Modern eleganceOutdoor kitchenOversized officePersonal backyard oasisPrivate guest suiteElegant hardwood floorsEat-in island
Zillow last checked:
Listing updated:
Listed by:
Ashley Smith 0685722 903-456-2345,
Monument Realty 214-705-7827
Bought with:
Angela Taylor
Keller Williams Legacy
Source: NTREIS,MLS#: 20855992
Facts & features
Interior
Bedrooms & bathrooms
- Bedrooms: 5
- Bathrooms: 6
- Full bathrooms: 4
- 1/2 bathrooms: 2
Primary bedroom
- Features: Ceiling Fan(s), Dual Sinks, Double Vanity, En Suite Bathroom, Garden Tub/Roman Tub, Linen Closet, Sitting Area in Primary, Separate Shower, Walk-In Closet(s)
- Level: First
Bedroom
- Features: Ceiling Fan(s), En Suite Bathroom, Split Bedrooms, Walk-In Closet(s)
- Level: Second
Bedroom
- Level: Second
Bedroom
- Level: Second
Primary bathroom
- Features: Built-in Features, Double Vanity, Linen Closet, Sitting Area in Primary, Solid Surface Counters, Separate Shower
- Level: First
Breakfast room nook
- Features: Eat-in Kitchen
- Level: First
Dining room
- Level: First
Other
- Level: Second
Other
- Level: Second
Kitchen
- Features: Breakfast Bar, Built-in Features, Butler's Pantry, Eat-in Kitchen, Kitchen Island, Solid Surface Counters, Walk-In Pantry
- Level: First
Living room
- Features: Ceiling Fan(s), Fireplace
- Level: First
Office
- Level: First
Heating
- Electric, Fireplace(s), Natural Gas
Cooling
- Central Air, Ceiling Fan(s)
Appliances
- Included: Double Oven, Dishwasher, Gas Cooktop, Disposal, Microwave, Vented Exhaust Fan
- Laundry: Washer Hookup, Gas Dryer Hookup, Laundry in Utility Room
Features
- Chandelier, Decorative/Designer Lighting Fixtures, Eat-in Kitchen, High Speed Internet, Kitchen Island, Loft, Open Floorplan, Pantry, Smart Home, Cable TV, Vaulted Ceiling(s), Natural Woodwork, Walk-In Closet(s)
- Flooring: Carpet, Engineered Hardwood, Tile
- Has basement: No
- Number of fireplaces: 1
- Fireplace features: Gas, Gas Log, Living Room
Interior area
- Total interior livable area: 4,281 sqft
Property
Parking
- Total spaces: 3
- Parking features: Driveway, Garage Faces Front, Garage, Tandem
- Attached garage spaces: 3
- Has uncovered spaces: Yes
Features
- Levels: Two
- Stories: 2
- Pool features: Heated, In Ground, Pool, Salt Water, Water Feature, Community
- Spa features: Community
Lot
- Size: 8,102 Square Feet
Details
- Parcel number: R1139100A00501
Construction
Type & style
- Home type: SingleFamily
- Architectural style: Detached
- Property subtype: Single Family Residence
Materials
- Foundation: Slab
- Roof: Composition
Condition
- Year built: 2020
Utilities & green energy
- Sewer: Public Sewer
- Water: Public
- Utilities for property: Natural Gas Available, Sewer Available, Separate Meters, Water Available, Cable Available
Community & HOA
Community
- Features: Clubhouse, Playground, Park, Pickleball, Pool, Sidewalks, Tennis Court(s), Trails/Paths, Community Mailbox, Curbs
- Subdivision: Star Trail Ph One B
HOA
- Has HOA: Yes
- Services included: All Facilities, Association Management, Maintenance Grounds, Maintenance Structure
- HOA fee: $380 quarterly
- HOA name: CMA
- HOA phone: 469-481-2224
Location
- Region: Prosper
Financial & listing details
- Tax assessed value: $1,024,644
- Annual tax amount: $16,817
- Date on market: 2/28/2025
- Cumulative days on market: 27 days
- Listing terms: Cash,Conventional,FHA,VA Loan
Price history
| Date | Event | Price |
|---|---|---|
| 4/9/2025 | Sold | -- |
Source: NTREIS #20855992 Report a problem | ||
| 4/2/2025 | Pending sale | $1,200,000$280/sqft |
Source: NTREIS #20855992 Report a problem | ||
| 3/27/2025 | Contingent | $1,200,000$280/sqft |
Source: NTREIS #20855992 Report a problem | ||
| 2/28/2025 | Listed for sale | $1,200,000+92.1%$280/sqft |
Source: NTREIS #20855992 Report a problem | ||
| 7/20/2020 | Listing removed | $624,522$146/sqft |
Source: American Legend Homes #14340699 Report a problem | ||
| 5/26/2020 | Pending sale | $624,522$146/sqft |
Source: American Legend Homes #14340699 Report a problem | ||
| 5/12/2020 | Listed for sale | $624,522$146/sqft |
Source: American Legend Homes #14340699 Report a problem | ||
Public tax history
| Year | Property taxes | Tax assessment |
|---|---|---|
| 2025 | $15,268 +5.8% | $929,210 +10% |
| 2024 | $14,432 +9.9% | $844,736 +10% |
| 2023 | $13,135 -2.4% | $767,942 +15.7% |
| 2022 | $13,454 +6.2% | $664,010 +10% |
| 2021 | $12,670 +520.5% | $603,645 +570% |
| 2020 | $2,042 -17.9% | $90,090 -15.1% |
| 2019 | $2,487 +16.5% | $106,080 +21.9% |
| 2018 | $2,134 | $87,040 |
Find assessor info on the county website
Neighborhood: Star Trail
Nearby homes
- $893,9005 bd6 ba4k sqft941 Brookfield Dr, Prosper, TX 75078Off Market

- $776,8004 bd6 ba3.5k sqft961 Brookfield Dr, Prosper, TX 75078Off Market

- $--5 bd4 ba3.2k sqft970 Lone Grove Ln, Prosper, TX 75078Sold
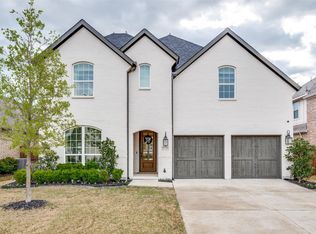
- $766,6004 bd4 ba3k sqft1001 Brookfield Dr, Prosper, TX 75078Off Market
- $883,0005 bd4 ba3.8k sqft931 Brookfield Dr, Prosper, TX 75078Off Market
- $598,4004 bd3 ba2.1k sqft980 Lone Grove Ln, Prosper, TX 75078Off Market
- $827,1005 bd3 ba3.7k sqft960 Lone Grove Ln, Prosper, TX 75078Off Market
- $738,9004 bd3 ba2.9k sqft1960 Thorncliffe Ln, Prosper, TX 75078Off Market
Nearby schools
GreatSchools rating
- 9/10JOYCE HALL ELGrades: PK-5Distance: 0.4 mi
- NAMoseley Middle SchoolGrades: 6-8Distance: 1.9 mi
- 7/10Prosper High SchoolGrades: 9-12Distance: 2.1 mi
Schools provided by the listing agent
- Elementary: Joyce Hall
- Middle: Reynolds
- High: Prosper
- District: Prosper ISD
Source: NTREIS. This data may not be complete. We recommend contacting the local school district to confirm school assignments for this home.
Get a cash offer in 3 minutes
Find out how much your home could sell for in as little as 3 minutes with a no-obligation cash offer.
Estimated market value
$1,133,400
Get a cash offer in 3 minutes
Find out how much your home could sell for in as little as 3 minutes with a no-obligation cash offer.
Estimated market value
$1,133,400
- Texas
- Collin County
- Prosper
- 75078
- Star Trail
- 951 Brookfield Dr
Nearby cities
Nearby neighborhoods
Nearby zip codes
Other Prosper Topics
