Skip main navigation
Sold
  • $270,000

    951 Brookstone Dr, Franklin, IN 46131

    3beds
    2,062sqft
    Residential, Single Family Residence
    Built in 2004
    5,662 Square Feet Lot
    $272,300 Zestimate®
    $131/sqft
    $1,888 Estimated rent

    Home value

    $272,300

    $245,000 - $302,000

    $1,888/mo

    Zestimate® history
    Loading
    Loading...

    Owner options

    List your home for rent

    $1,888/mo

    Rent Zestimate®

    Find your next renter with Zillow Rental Manager. Plus, with online applications, you can quickly screen prospective tenants – for free.

    Learn more

    $1,888/mo

    Rent Zestimate®

    Refinance and save

    $1,842/mo

    Est. payment

    Refinancing to a lower rate could help reduce your monthly payments and save thousands over the life of the loan.

    See today's rates

    $1,842/mo

    Est. payment

    Explore your selling options

    Work with a Zillow partner agent

    Leverage their expertise and Zillow's premium Showcase listings to get your home seen by more buyers.

    Get started

    List with your own agent

    Get your home in front of millions of buyers by listing it on Zillow.

    Learn how to do it

    Sell it yourself

    Take full control of how buyers see your home on Zillow by listing For Sale by Owner (FSBO).

    List your home

    What's special

    Heated poolCozy fireplaceExpansive loftModern appliancesPrimary suiteVersatile flex spaceOutdoor activities
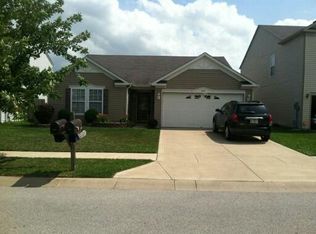
    Welcome to your future home at 951 Brookstone Drive, nestled in the vibrant Heritage neighborhood! This exquisite 3-bedroom, 2.5-bathroom home spans an impressive 2,062 square feet, offering an ideal blend of modern living with comfort and style. As you step inside, you'll be greeted by a beautifully designed interior featuring a cozy fireplace, perfect for those chilly evenings. The kitchen is a culinary delight, outfitted with modern appliances including a dishwasher, disposal, and electric oven, simplifying meal preparation. The primary suite is a private retreat, complete with a walk-in closet and a newly updated vanity in the ensuite bathroom. The expansive loft offers a versatile flex space, perfectly suited for use as a study, play area, or additional entertaining zone. Its generous layout allows for adaptation to various needs, making it an excellent choice for both work and leisure. The property sits on a generous 5,793 square foot lot, providing plenty of room for outdoor activities or serene relaxation. For added outdoor enjoyment there are several community common spaces or take a refreshing dip in the neighborhood's heated pool. Families will love the dedicated kids' pool, while those who enjoy an active lifestyle can take advantage of the gym, tennis and basketball courts, and a network of walking, running, and biking trails.Make 951 Brookstone Drive your new address and enjoy a lifestyle you'll truly love!

    Zillow last checked:

    Listing updated:

    Listed by:

    Jamie Boer 317-289-9169,

    Compass Indiana, LLC

    Bought with:

    Greg Frazier

    JF Property Group

    Source: MIBOR as distributed by MLS GRID,MLS#: 22030127MLS Logo

    Facts & features

    Interior

    Bedrooms & bathrooms
    • Bedrooms: 3
    • Bathrooms: 3
    • Full bathrooms: 2
    • 1/2 bathrooms: 1
    • Main level bathrooms: 1
    Primary bedroom
    • Features: Carpet
    • Level: Upper
    • Area: 192 Square Feet
    • Dimensions: 16x12
    Bedroom 2
    • Features: Carpet
    • Level: Upper
    • Area: 150 Square Feet
    • Dimensions: 15x10
    Bedroom 3
    • Features: Carpet
    • Level: Upper
    • Area: 130 Square Feet
    • Dimensions: 10x13
    Family room
    • Features: Luxury Vinyl Plank
    • Level: Main
    • Area: 210 Square Feet
    • Dimensions: 14x15
    Kitchen
    • Features: Luxury Vinyl Plank
    • Level: Main
    • Area: 192 Square Feet
    • Dimensions: 16x12
    Loft
    • Features: Carpet
    • Level: Upper
    • Area: 270 Square Feet
    • Dimensions: 15x18
    Heating
    • Forced Air, Natural Gas
    Appliances
    • Included: Dishwasher, Disposal, MicroHood, Electric Oven, Gas Water Heater
    • Laundry: Main Level
    Features
    • Attic Access, Walk-In Closet(s)
    • Windows: Screens, Windows Vinyl
    • Has basement: No
    • Attic: Access Only
    • Number of fireplaces: 1
    • Fireplace features: Gas Log
    Interior area
    • Total structure area: 2,062
    • Total interior livable area: 2,062 sqft

    Property

    Parking
    • Total spaces: 2
    • Parking features: Attached
    • Attached garage spaces: 2
    Features
    • Levels: Two
    • Stories: 2
    • Patio & porch: Patio
    • Fencing: Fenced,Privacy
    Lot
    • Size: 5,662 Square Feet
    Details
    • Parcel number: 410812033014000018
    • Horse amenities: None

    Construction

    Type & style
    • Home type: SingleFamily
    • Architectural style: Multi Level
    • Property subtype: Residential, Single Family Residence
    Materials
    • Vinyl With Brick
    • Foundation: Slab
    Condition
    • New construction: No
    • Year built: 2004

    Utilities & green energy

    • Water: Municipal/City

    Community & HOA

    Community
    • Subdivision: Heritage
    HOA
    • Has HOA: Yes
    • Amenities included: Pool
    • Services included: Clubhouse, Insurance, Snow Removal, Tennis Court(s)
    • HOA fee: $187 semi-annually
    • HOA phone: 317-541-0000
    Location
    • Region: Franklin

    Financial & listing details

    • Price per square foot: $131/sqft
    • Tax assessed value: $225,600
    • Annual tax amount: $2,495
    • Date on market: 4/3/2025
    • Cumulative days on market: 9 days

    Price history

    DateEventPrice
    5/28/2025Sold$270,000$131/sqft
    Source: MIBOR as distributed by MLS GRID #22030127 Report a problem
    4/12/2025Pending sale$270,000$131/sqft
    Source: MIBOR as distributed by MLS GRID #22030127 Report a problem
    4/3/2025Listed for sale$270,000+22.8%$131/sqft
    Source: MIBOR as distributed by MLS GRID #22030127 Report a problem
    1/31/2021Sold$219,900$107/sqft
    Source: MIBOR as distributed by MLS GRID #21755544 Report a problem
    12/10/2020Pending sale$219,900$107/sqft
    Source: MIBOR as distributed by MLS GRID #21755544 Report a problem
    12/6/2020Listed for sale$219,900$107/sqft
    Source: Red Oak Real Estate Group #21755544 Report a problem
    8/21/2020Listing removed--
    Source: Auction.com Report a problem
    7/22/2020Listed for sale--
    Source: Auction.com Report a problem

    Public tax history

    YearProperty taxesTax assessment
    2025$2,464 +2.1%$225,600 +1.1%
    2024$2,413 +7.6%$223,200 +2.2%
    2023$2,243 +19.2%$218,300 +8.6%
    2022$1,881 -42.7%$201,000 +18.6%
    2021$3,280 +6.7%$169,500 +15%
    2020$3,073 +127.8%$147,400 +6.7%
    2019$1,349 +9.9%$138,100 +2.4%
    2018$1,227 -1.2%$134,900 +10.8%
    2017$1,242 -0.8%$121,700 -2%
    2016$1,252 +10.4%$124,200 +12.7%
    2014$1,134 -61.7%$110,200 -0.9%
    2013$2,960 +169.8%$111,200 +1.4%
    2012$1,097 -1.5%$109,700 -1.5%
    2011$1,114 -16%$111,400 -16%
    2010$1,326 $132,600
    2009$1,326 -16.5%$132,600 +5.9%
    2007$1,588 -23.2%$125,200 -5.7%
    2006$2,068 $132,800 +0.3%
    2005-- $132,400
    Find assessor info on the county website

    Neighborhood: 46131

    Nearby schools

    GreatSchools rating
    Get a cash offer in 3 minutes
    Find out how much your home could sell for in as little as 3 minutes with a no-obligation cash offer.
    Estimated market value
    $272,300
    Get a cash offer in 3 minutes
    Find out how much your home could sell for in as little as 3 minutes with a no-obligation cash offer.
    Estimated market value
    $272,300