Skip main navigation
Closed
  • $450,000

    951 Canyon Trail Ct, Yorkville, IL 60560

    4beds
    2,773sqft
    Single Family Residence
    Built in 2004
    0.34 Acres Lot
    $-- Zestimate®
    $162/sqft
    $3,103 Estimated rent

    Home value

    Not available

    Estimated sales range

    Not available

    $3,103/mo

    Zestimate® history
    Loading
    Loading...

    Owner options

    List your home for rent

    $3,103/mo

    Rent Zestimate®

    Find your next renter with Zillow Rental Manager. Plus, with online applications, you can quickly screen prospective tenants – for free.

    Learn more

    $3,103/mo

    Rent Zestimate®

    Refinance and save

    $3,640/mo

    Est. payment

    Refinancing to a lower rate could help reduce your monthly payments and save thousands over the life of the loan.

    See today's rates

    $3,640/mo

    Est. payment

    Explore your selling options

    Work with a Zillow partner agent

    Leverage their expertise and Zillow's premium Showcase listings to get your home seen by more buyers.

    Get started

    List with your own agent

    Get your home in front of millions of buyers by listing it on Zillow.

    Learn how to do it

    Sell it yourself

    Take full control of how buyers see your home on Zillow by listing For Sale by Owner (FSBO).

    List your home

    What's special

    Four generously sized bedroomsNew bathroom fixturesFresh paintTesla charger-ready installationStunning kitchenNewly updated kitchen islandStriking floor-to-ceiling brick fireplace
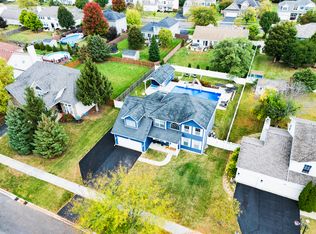
    Beautiful 4-bedroom home with 3 car garage, situated on an oversized corner lot in a desirable Yorkville location! This well-maintained home features fresh paint, new vanity on 1st floor (2024), updated interior and exterior lighting fixtures (2025), range hood vented to exterior (2024), new bathroom fixtures, a newly updated kitchen island, and freshly painted cabinetry. Additional updates include a newer refrigerator, radon mitigation system, Newly added closet in master bedroom (2024), Tesla charger-ready installation, and gutter covers installed (2024). The stunning kitchen showcases blue accent cabinets, a large island with breakfast bar seating, and sliding glass doors that open to the backyard-perfect for entertaining. A separate dining room provides ideal space for formal gatherings. The spacious family room offers abundant natural light and a striking floor-to-ceiling brick fireplace. Upstairs, you'll find four generously sized bedrooms. The master suite features tray ceilings, a walk-in closet, and a private en-suite bathroom. The partially finished basement includes a full bathroom, offering additional living and entertaining space. Enjoy the fenced backyard complete with a patio and storage shed with overhead door. This home truly combines comfort, style, and location!

    Zillow last checked:

    Listing updated:

    Listed by:

    Adam Stary (630)615-5500,

    eXp Realty

    Bought with:

    Shawn Dowd, CSC,PSA,SFR

    john greene, Realtor

    Source: MRED as distributed by MLS GRID,MLS#: 12563356MLS Logo

    Facts & features

    Interior

    Bedrooms & bathrooms
    • Bedrooms: 4
    • Bathrooms: 4
    • Full bathrooms: 3
    • 1/2 bathrooms: 1
    Rooms
    • Room types: No additional rooms
    Primary bedroom
    • Features: Bathroom (Full)
    • Level: Second
    • Area: 255 Square Feet
    • Dimensions: 17X15
    Bedroom 2
    • Level: Second
    • Area: 195 Square Feet
    • Dimensions: 15X13
    Bedroom 3
    • Level: Second
    • Area: 192 Square Feet
    • Dimensions: 16X12
    Bedroom 4
    • Level: Main
    • Area: 156 Square Feet
    • Dimensions: 13X12
    Dining room
    • Level: Main
    • Area: 195 Square Feet
    • Dimensions: 15X13
    Family room
    • Level: Main
    • Area: 270 Square Feet
    • Dimensions: 18X15
    Kitchen
    • Features: Kitchen (Eating Area-Breakfast Bar, Island)
    • Level: Main
    • Area: 285 Square Feet
    • Dimensions: 19X15
    Laundry
    • Level: Main
    • Area: 60 Square Feet
    • Dimensions: 10X6
    Living room
    • Level: Main
    • Area: 182 Square Feet
    • Dimensions: 14X13
    Heating
    • Natural Gas, Forced Air
    Cooling
    • Central Air
    Appliances
    • Included: Microwave, Dishwasher, Refrigerator, Washer, Dryer, Disposal
    Features
    • Walk-In Closet(s)
    • Doors: Sliding Doors
    • Basement: Partially Finished,Full
    • Number of fireplaces: 1
    • Fireplace features: Attached Fireplace Doors/Screen, Gas Log, Gas Starter, Family Room
    Interior area
    • Total structure area: 0
    • Total interior livable area: 2,773 sqft

    Property

    Parking
    • Total spaces: 3
    • Parking features: Asphalt, Garage Door Opener, Yes, Garage Owned, Attached, Garage
    • Attached garage spaces: 3
    • Has uncovered spaces: Yes
    Accessibility
    • Accessibility features: No Disability Access
    Features
    • Stories: 2
    • Patio & porch: Patio
    • Fencing: Fenced
    Lot
    • Size: 0.34 Acres
    • Dimensions: 150X100
    • Features: Corner Lot
    Details
    • Additional structures: Shed(s)
    • Parcel number: 0220126033
    • Special conditions: None
    • Other equipment: Ceiling Fan(s), Sump Pump, Radon Mitigation System

    Construction

    Type & style
    • Home type: SingleFamily
    • Architectural style: Traditional
    • Property subtype: Single Family Residence
    Materials
    • Vinyl Siding
    • Roof: Asphalt
    Condition
    • New construction: No
    • Year built: 2004

    Utilities & green energy

    • Sewer: Public Sewer
    • Water: Public

    Community & HOA

    Community
    • Features: Curbs, Sidewalks
    • Security: Carbon Monoxide Detector(s)
    HOA
    • Has HOA: Yes
    • Services included: Insurance
    • HOA fee: $300 annually
    Location
    • Region: Yorkville

    Financial & listing details

    • Price per square foot: $162/sqft
    • Tax assessed value: $367,170
    • Annual tax amount: $9,941
    • Date on market: 2/18/2026
    • Listing terms: VA
    • Ownership: Fee Simple w/ HO Assn.

    Price history

    DateEventPrice
    4/15/2026Sold$450,000-2%$162/sqft
    Source: MRED as distributed by MLS GRID #12563356 Report a problem
    3/2/2026Contingent$459,000$166/sqft
    Source: MRED as distributed by MLS GRID #12563356 Report a problem
    2/18/2026Listed for sale$459,000+24.1%$166/sqft
    Source: MRED as distributed by MLS GRID #12563356 Report a problem
    9/14/2023Sold$370,000-1.3%$133/sqft
    Source: Public Record Report a problem
    8/13/2023Contingent$375,000$135/sqft
    Source: MRED as distributed by MLS GRID #11845392 Report a problem
    7/28/2023Listed for sale$375,000-3.8%$135/sqft
    Source: MRED as distributed by MLS GRID #11845392 Report a problem
    7/28/2023Listing removed--
    Source: MRED as distributed by MLS GRID #11817323 Report a problem
    7/20/2023Price change$389,900-2.5%$141/sqft
    Source: MRED as distributed by MLS GRID #11817323 Report a problem
    7/8/2023Price change$399,900-3.6%$144/sqft
    Source: MRED as distributed by MLS GRID #11817323 Report a problem
    6/29/2023Listed for sale$415,000+97.6%$150/sqft
    Source: MRED as distributed by MLS GRID #11817323 Report a problem
    12/28/2015Sold$210,000-4.1%$76/sqft
    Source: Public Record Report a problem
    10/29/2015Pending sale$219,000$79/sqft
    Source: Homepath #08969230 Report a problem
    10/24/2015Listed for sale$219,000$79/sqft
    Source: Homepath #08969230 Report a problem
    10/21/2015Pending sale$219,000$79/sqft
    Source: Homepath #08969230 Report a problem
    10/17/2015Price change$219,000-6.8%$79/sqft
    Source: Homepath #08969230 Report a problem
    9/12/2015Price change$234,900-6%$85/sqft
    Source: Homepath #08969230 Report a problem
    8/6/2015Price change$249,900-5.7%$90/sqft
    Source: Homepath #08969230 Report a problem
    6/30/2015Listed for sale$264,900-1.7%$96/sqft
    Source: Homepath #08969230 Report a problem
    10/29/2004Sold$269,500$97/sqft
    Source: Public Record Report a problem

    Public tax history

    YearProperty taxesTax assessment
    2024$9,941 +5.9%$122,390 +9.9%
    2023$9,384 +4%$111,357 +10.1%
    2022$9,024 +5%$101,096 +7.1%
    2021$8,592 +2.1%$94,400 +3.3%
    2020$8,413 +2.4%$91,411 +3%
    2019$8,219 $88,748 +4.9%
    2018$8,219 +0.2%$84,607 +2.8%
    2017$8,200 +3.9%$82,291 +7%
    2016$7,894 -9.1%$76,903 +3.6%
    2015$8,681 $74,207 +4.3%
    2014$8,681 $71,119
    2013-- $71,119 -6.4%
    2012-- $75,968 -10.7%
    2011-- $85,117 -3.2%
    2010-- $87,963 -9.7%
    2009-- $97,440 +3%
    2008-- $94,601
    2007-- $94,601
    2006$6,299 $94,601 +5.4%
    2005-- $89,765 +4257.5%
    2004$142 $2,060
    2003-- $2,060
    Find assessor info on the county website

    Neighborhood: 60560

    Nearby schools

    GreatSchools rating
    Schools provided by the listing agent
    • Elementary: Bristol Bay Elementary School
    • Middle: Yorkville Middle School
    • High: Yorkville High School
    • District: 115

    Source: MRED as distributed by MLS GRID. This data may not be complete. We recommend contacting the local school district to confirm school assignments for this home.

    Get pre-qualified for a loan
    At Zillow Home Loans, we can pre-qualify you in as little as 5 minutes with no impact to your credit score.

    An equal housing lender. NMLS #10287.