Skip main navigation
Closed
  • Tax assessed value
    $800,000

    951 Chestnut Run, Gates Mills, OH 44040

    4beds
    --sqft
    Single Family Residence
    Built in 1996
    2.57 Acres Lot
    $1,009,200 Zestimate®
    $--/sqft
    $6,182 Estimated rent

    Home value

    $1,009,200

    $939,000 - $1.09M

    $6,182/mo

    Zestimate® history
    Loading
    Loading...

    Owner options

    List your home for rent

    $6,182/mo

    Rent Zestimate®

    Find your next renter with Zillow Rental Manager. Plus, with online applications, you can quickly screen prospective tenants – for free.

    Learn more

    $6,182/mo

    Rent Zestimate®

    Refinance and save

    $5,434/mo

    Est. payment

    Refinancing to a lower rate could help reduce your monthly payments and save thousands over the life of the loan.

    See today's rates

    $5,434/mo

    Est. payment

    Explore your selling options

    Work with a Zillow partner agent

    Leverage their expertise and Zillow's premium Showcase listings to get your home seen by more buyers.

    Get started

    List with your own agent

    Get your home in front of millions of buyers by listing it on Zillow.

    Learn how to do it

    Sell it yourself

    Take full control of how buyers see your home on Zillow by listing For Sale by Owner (FSBO).

    List your home

    What's special

    Private porchGorgeous landscapingGrand foyerLavish ensuite bathroomFragrant gardensLush greenery
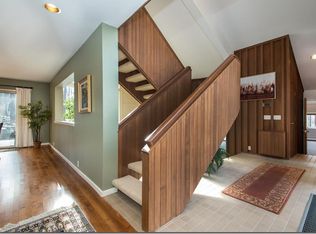
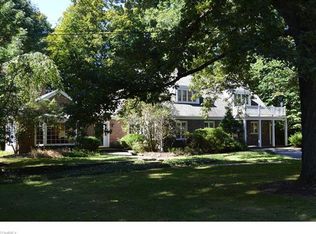
    Situated in a prestigious neighborhood, this spectacular home offers the perfect balance of privacy and convenience. This all-brick Georgian has been impeccably designed and features a grand foyer with a sweeping staircase. Entertaining made easy with seamless flow from indoor to outdoor living spaces. The heart of the home is the remarkable chef’s kitchen overlooking the backyard. Unwind in the luxurious first floor master suite with a private porch, and a lavish ensuite bathroom that has just been renovated to perfection. Upstairs includes three bedrooms, two full baths and a spacious playroom. Gorgeous landscaping that offers lush greenery and fragrant gardens. Four car attached heated garage. It’s impeccable inside and out!

    Zillow last checked:

    Listing updated:

    Listing Provided by:

    Robin S Goldberg (216)249-2021Craig@chr-inc.com,

    Chestnut Hill Realty, Inc.

    Bought with:

    Karen A Eagle, 2011002668

    Elite Sotheby's International Realty

    Source: MLS Now,MLS#: 4458691MLS LogoOriginating MLS: Akron Cleveland Association of REALTORS

    Facts & features

    Interior

    Bedrooms & bathrooms
    • Bedrooms: 4
    • Bathrooms: 5
    • Full bathrooms: 3
    • 1/2 bathrooms: 2
    • Main level bathrooms: 3
    • Main level bedrooms: 1
    Primary bedroom
    • Level: First
    Bedroom
    • Level: Second
    Bedroom
    • Level: Second
    Bedroom
    • Level: Second
    Primary bathroom
    • Level: First
    Bonus room
    • Level: Second
    Dining room
    • Level: First
    Eat in kitchen
    • Level: First
    Entry foyer
    • Level: First
    Laundry
    • Level: First
    Library
    • Level: First
    Living room
    • Features: Fireplace
    • Level: First
    Heating
    • Gas, Geothermal, Heat Pump, Zoned
    Cooling
    • Central Air
    Appliances
    • Included: Cooktop, Dryer, Dishwasher, Disposal, Humidifier, Oven, Refrigerator, Washer
    Features
    • Central Vacuum
    • Basement: Full,Unfinished
    • Number of fireplaces: 1

    Property

    Parking
    • Total spaces: 4
    • Parking features: Attached, Drain, Electricity, Garage, Garage Door Opener, Heated Garage, Paved, Water Available
    • Attached garage spaces: 4
    Features
    • Patio & porch: Patio, Porch
    • Has view: Yes
    • View description: Trees/Woods
    Lot
    • Size: 2.57 Acres
    • Features: Wooded
    Details
    • Parcel number: 84223007

    Construction

    Type & style
    • Home type: SingleFamily
    • Architectural style: Colonial
    • Property subtype: Single Family Residence
    Materials
    • Brick
    • Roof: Asphalt,Fiberglass
    Condition
    • Year built: 1996
    Details
    • Warranty included: Yes

    Utilities & green energy

    • Sewer: Septic Tank
    • Water: Public

    Community & neighborhood

    Security
    • Security features: Security System, Carbon Monoxide Detector(s), Smoke Detector(s)
    Community
    • Community features: Fitness, Golf, Park, Shopping
    Location
    • Region: Gates Mills
    • Subdivision: Chestnut Run Estates 06

    Price history

    DateEventPrice
    7/14/2023Sold$800,000-33.3%
    Source: MLS Now #4458691 Report a problem
    6/20/2023Pending sale$1,199,000
    Source: MLS Now #4458691 Report a problem
    5/27/2023Contingent$1,199,000
    Source: MLS Now #4458691 Report a problem
    5/15/2023Listed for sale$1,199,000+93.4%
    Source: MLS Now #4458691 Report a problem
    6/29/2018Sold$620,000-30.7%
    Source: Public Record Report a problem
    7/7/2017Price change$895,000-0.5%
    Source: Chestnut Hill Realty, Inc. #3894246 Report a problem
    5/28/2017Price change$899,500-9.6%
    Source: Chestnut Hill Realty, Inc. #3894246 Report a problem
    4/14/2017Listed for sale$995,000-7.4%
    Source: Chestnut Hill Realty, Inc. #3894246 Report a problem
    11/2/2016Listing removed$1,075,000
    Source: Howard Hanna - Pepper Pike #3796278 Report a problem
    4/8/2016Listed for sale$1,075,000-2.3%
    Source: Howard Hanna - Pepper Pike #3796278 Report a problem
    11/16/2015Listing removed$1,100,000
    Source: Howard Hanna - Pepper Pike #3702287 Report a problem
    4/22/2015Listed for sale$1,100,000
    Source: Howard Hanna - Pepper Pike #3702287 Report a problem

    Public tax history

    YearProperty taxesTax assessment
    2024$18,044 +7.9%$280,000 +25.3%
    2023$16,720 +0.7%$223,510
    2022$16,610 +1%$223,510
    2021$16,449 -5.3%$223,510 -20.2%
    2020$17,378 -19.9%$280,000
    2019$21,684 +1%$280,000
    2018$21,478 -5.5%$280,000 +0.9%
    2017$22,735 +9.5%$277,410
    2016$20,765 $277,410
    2015$20,765 +3.7%$277,410 +5%
    2014$20,027 +1.1%$264,220
    2013$19,804 +2.9%$264,220
    2012$19,244 +6.1%$264,220 -3.5%
    2011$18,146 +0.1%$273,910
    2010$18,130 +0.6%$273,910
    2009$18,014 -5.3%$273,910 -7%
    2008$19,014 +13%$294,530
    2007$16,833 -0.5%$294,530
    2006$16,916 +4.2%$294,530 +9.5%
    2005$16,236 +6.5%$268,910
    2004$15,242 +20.7%$268,910
    2003$12,625 +3.8%$268,910 +7%
    2002$12,160 -44.8%$251,300
    2001$22,039 -0.1%$251,300
    2000$22,064 $251,300

    Find assessor info on the county website

    Neighborhood: 44040

    Nearby schools

    GreatSchools rating
    Schools provided by the listing agent
    • District: Mayfield CSD - 1819

    Source: MLS Now. This data may not be complete. We recommend contacting the local school district to confirm school assignments for this home.

    Get a cash offer in 3 minutes
    Find out how much your home could sell for in as little as 3 minutes with a no-obligation cash offer.
    Estimated market value
    $1,009,200
    Get a cash offer in 3 minutes
    Find out how much your home could sell for in as little as 3 minutes with a no-obligation cash offer.
    Estimated market value
    $1,009,200