Skip main navigation
For sale
  • Price cut: $5K (7/30)
    $520,000

    951 Conifer Court, Littleton, CO 80126

    3beds
    1,314sqft
    : 
    $3,363/mo
    Get pre-qualified
    Single Family Residence
    Built in 1984
    3,223 Square Feet Lot
    $517,300 Zestimate®
    $396/sqft
    $57/mo HOA

    What's special

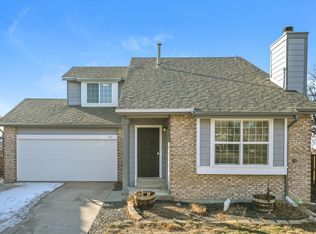
    Million dollar views AND one of the most affordable homes in Highlands Ranch. Backing to open space with a front-range mountain panorama for $525K. This 3-bedroom, 2-bathroom, 1,314 sq ft home with vaulted ceilings and a 2-car garage offers one of the most attainable price points in the community, with plenty of potential to make it your own. Located in Northridge, one of the original Highlands Ranch communities known for mature trees and connected greenbelt trails. The real headline is the deck out back, which offers outstanding vistas. Some of the best in the entire metro-area. Imagine relaxing on your large deck taking in a Colorado sunset while you carry dinner out through a set of French doors that let you bring the outside in. A combination rarely available at any price, let alone this one. Living in Highlands Ranch includes all the perks, including access to all the HRCA recreation centers. Northridge Rec Center is minutes away and offers tennis, pools, and a fitness center. This home feeds into some of the highest-rated schools in town, and it is near trails, Northridge Park, and Dad Clark Park. Quick access to Broadway, C-470, DTC, shopping, and dining. Location, lot, and price like this rarely align in Highlands Ranch. Clean and completely move-in ready. Schedule your showing today.
    30 days
    |
    2,018
    |
    222
    |

    Zillow last checked:

    Listing updated:

    Listed by:

    Shawn Li 303-547-7375 shawn.li@theagencyre.com,

    The Agency - Denver

    Source: REcolorado as distributed by MLS GRID,MLS#: 6221019MLS Logo

      Facts & features

      Interior

      Bedrooms & bathrooms
      • Bedrooms: 3
      • Bathrooms: 2
      • Full bathrooms: 2
      Bedroom
      • Level: Lower
      Bedroom
      • Level: Upper
      Bedroom
      • Level: Upper
      Bathroom
      • Level: Upper
      Bathroom
      • Level: Lower
      Heating
      • Forced Air
      Cooling
      • Central Air
      Appliances
      • Included: Dishwasher, Dryer, Gas Water Heater, Microwave, Oven, Range, Refrigerator, Self Cleaning Oven, Washer
      • Laundry: In Unit
      Features
      • High Ceilings, Laminate Counters, Open Floorplan, Vaulted Ceiling(s)
      • Flooring: Concrete, Tile, Wood
      • Windows: Double Pane Windows, Window Coverings, Window Treatments
      • Has basement: No
      • Has fireplace: Yes
      • Fireplace features: Living Room
      Interior area
      • Total structure area: 1,314
      • Total interior livable area: 1,314 sqft
      • Finished area above ground: 1,314
      Video & virtual tour

      Property

      Parking
      • Total spaces: 2
      • Parking features: Concrete, Exterior Access Door, Lighted
      • Attached garage spaces: 2
      Features
      • Levels: Tri-Level
      • Patio & porch: Deck, Front Porch
      • Exterior features: Dog Run, Garden, Lighting, Private Yard, Rain Gutters
      • Fencing: Full
      • Has view: Yes
      • View description: City, Meadow, Mountain(s)
      Lot
      • Size: 3,223 Square Feet
      • Features: Cul-De-Sac, Greenbelt, Level, Open Space
      Details
      • Parcel number: R0327980
      • Zoning: PDU
      • Special conditions: Standard

      Construction

      Type & style
      • Home type: SingleFamily
      • Architectural style: Contemporary
      • Property subtype: Single Family Residence
      Materials
      • Frame
      • Foundation: Concrete Perimeter
      • Roof: Composition
      Condition
      • Updated/Remodeled
      • Year built: 1984

      Utilities & green energy

      • Electric: 110V, 220 Volts
      • Sewer: Public Sewer
      • Water: Public
      • Utilities for property: Cable Available, Electricity Connected, Internet Access (Wired), Natural Gas Connected, Phone Connected

      Community & HOA

      Community
      • Security: Smart Locks
      • Subdivision: Highlands Ranch
      HOA
      • Has HOA: Yes
      • Amenities included: Clubhouse, Fitness Center, Park, Playground, Pool, Sauna, Spa/Hot Tub, Tennis Court(s), Trail(s)
      • Services included: Road Maintenance, Snow Removal
      • HOA fee: $171 quarterly
      • HOA name: Highlands Ranch Community Association
      • HOA phone: 303-791-2500
      Location
      • Region: Highlands Ranch

      Financial & listing details

      • Price per square foot: $396/sqft
      • Tax assessed value: $523,624
      • Annual tax amount: $3,425
      • Date on market: 7/9/2026
      • Listing terms: Cash,Conventional,FHA,VA Loan
      • Exclusions: Seller`s Personal Property, Staging Items.
      • Ownership: Individual
      • Electric utility on property: Yes
      • Road surface type: Paved

        Estimated market value

        $517,300

        $491,000 - $543,000

        $2,694/mo

        Price history

        DateEventPrice
        7/30/2026Price change$520,000-1%$396/sqft
        Source: REcolorado as distributed by MLS GRID #6221019 Report a problem
        7/9/2026Listed for sale$525,000+126.3%$400/sqft
        Source: REcolorado as distributed by MLS GRID #6221019 Report a problem
        1/25/2023Listing removed--
        Source: Zillow Rentals Report a problem
        1/16/2023Listed for rent$2,300$2/sqft
        Source: Zillow Rentals Report a problem
        6/11/2021Listing removed--
        Source: Zillow Rental Network Premium Report a problem
        6/2/2021Listed for rent$2,300+15.3%$2/sqft
        Source: Zillow Rental Network Premium Report a problem
        6/15/2018Listing removed$1,995$2/sqft
        Source: 8z Rentals Report a problem
        6/5/2018Listed for rent$1,995$2/sqft
        Source: 8z Rentals Report a problem
        7/28/2017Listing removed$1,995$2/sqft
        Source: 8z Rentals Report a problem
        7/19/2017Price change$1,995-9.3%$2/sqft
        Source: 8z Rentals Report a problem
        7/11/2017Listed for rent$2,200$2/sqft
        Source: 8z Rentals Report a problem
        5/16/2013Sold$232,000+0.9%$177/sqft
        Source: Public Record Report a problem
        3/29/2013Listed for sale$230,000+9.6%$175/sqft
        Source: Madison and Company Properties, LTD #1171527 Report a problem
        9/2/2008Sold$209,900+82.7%$160/sqft
        Source: Public Record Report a problem
        12/8/1994Sold$114,900$87/sqft
        Source: Public Record Report a problem

        Public tax history

        YearProperty taxesTax assessment
        2025$3,399 +0.2%$32,730 -17.7%
        2024$3,393 +37%$39,750 -0.9%
        2023$2,477 -3.9%$40,130 +48%
        2022$2,576 $27,110 -2.8%
        2021-- $27,890 +9.8%
        2020$2,355 +17.3%$25,390
        2019$2,007 0%$25,390 +19.5%
        2018$2,007 +9.8%$21,240
        2017$1,828 +4.2%$21,240 +6.1%
        2016$1,754 +95.8%$20,010
        2015$896 -42.9%$20,010 +23.7%
        2014$1,569 $16,180
        2013-- $16,180 +2.3%
        2012-- $15,820
        2011-- $15,820 -8.4%
        2010-- $17,270 +3.7%
        2009$797 $16,650
        2008-- $16,650 +5.4%
        2007-- $15,790
        2006$1,511 +4.3%$15,790 +4.3%
        2004$1,449 -33.8%$15,140 -3.8%
        2003$2,189 $15,730
        2002-- $15,730 +26.2%
        2001$1,232 -2.3%$12,460 +0%
        2000$1,261 $12,455
        Find assessor info on the county website

        Monthly payment

        Est. payment

        Payment breakdown

        Explore the cost of this home by adjusting the details. Changes won't be saved.
        All calculations are estimates and provided by Zillow, Inc. for informational purposes only. Actual amounts may vary.
        HOA fees may include property taxes on listings classified as Co-Ops. Contact the listing agent and/or owner for fee details.
        Mortgage interest rates are dependent on a number of factors, including credit score, down payment, and repayment length. Interest rate data provided by Zillow Group Marketplace, Inc. as of 1/1/1970 from various mortgage lenders with which we have lead or other similar arrangements; the Estimated Payment is an average of those rates.
        See how much you could borrow to make a competitive offer.

        Climate risks

        Neighborhood: 80126

        Getting around

        24 / 100
        Car-Dependent
        60 / 100
        Bikeable

        Nearby schools

        GreatSchools rating
        Schools provided by the listing agent
        • Elementary: Northridge
        • Middle: Mountain Ridge
        • High: Mountain Vista
        • District: Douglas RE-1

        Source: REcolorado as distributed by MLS GRID. This data may not be complete. We recommend contacting the local school district to confirm school assignments for this home.

        A local agent can set up tours, give advice and negotiate with sellers.

        Browse local experts

        Similar homes