Charming 5-Bedroom home near UND. Located in a quiet, established neighborhood near UND, this spacious one-story home sits on a large corner lot. Enjoy two decks, a front patio, and three living areas perfect for entertaining. Features include gas fireplace, ample storage space, new flooring, and fresh paint throughout. Move-in ready and NO SPECIALS!
Sold
Price Unknown
951 Darwin Dr, Grand Forks, ND 58203
5beds
3,056sqft
Residential, Single Family Residence
Built in 1971
0.31 Acres Lot
$384,800 Zestimate®
$--/sqft
$2,607 Estimated rent
Home value
$384,800
$366,000 - $404,000
$2,607/mo
Zestimate® history
Owner options
List your home for rent
$2,607/mo
Rent Zestimate®
Find your next renter with Zillow Rental Manager. Plus, with online applications, you can quickly screen prospective tenants – for free.
$2,607/mo
Rent Zestimate®
Refinance and save
Refinancing to a lower rate could help reduce your monthly payments and save thousands over the life of the loan.
Explore your selling options
Work with a Zillow partner agent
Leverage their expertise and Zillow's premium Showcase listings to get your home seen by more buyers.
Get startedList with your own agent
Get your home in front of millions of buyers by listing it on Zillow.
Learn how to do itSell it yourself
Take full control of how buyers see your home on Zillow by listing For Sale by Owner (FSBO).
List your homeWhat's special
Zillow last checked:
Listing updated:
Listed by:
Grand Estates LLC dba My Grand Cities 218-250-3611,
RE/MAX Grand
Bought with:
Michael J Pence, 11341
Oxford Realty
Source: GFBMLS,MLS#: 24-1219
Facts & features
Interior
Bedrooms & bathrooms
- Bedrooms: 5
- Bathrooms: 2
- Full bathrooms: 1
- 3/4 bathrooms: 1
Primary bedroom
- Description: Access to Private Deck & New Carpet
- Level: Main
Bedroom
- Description: New Carpet
- Level: Main
Bedroom
- Description: New Carpet
- Level: Main
Bedroom
- Description: New Carpet
- Level: Basement
Bedroom
- Description: New Carpet
- Level: Basement
Bathroom
- Description: New Flooring
- Level: Main
Bathroom
- Description: New Flooring & Vanity
- Level: Basement
Dining room
- Description: New Flooring
- Level: Main
Family room
- Description: New Carpet
- Level: Main
Kitchen
- Description: New Flooring
- Level: Main
Laundry
- Description: Storage/Utility/Laundry Altogether
- Level: Basement
Living room
- Description: New Flooring
- Level: Main
Mud room
- Description: New Flooring
- Level: Main
Rec room
- Description: New Carpet
- Level: Basement
Storage room
- Description: Storage/Utility/Laundry Altogether
- Level: Basement
Utility room
- Description: Storage/Utility/Laundry Altogether
- Level: Basement
Heating
- Has Heating (Unspecified Type)
Features
- Windows: Window Treatments
- Number of fireplaces: 1
Interior area
- Total structure area: 3,056
- Total interior livable area: 3,056 sqft
- Finished area above ground: 1,768
Property
Parking
- Total spaces: 2
- Parking features: Garage Door Opener
- Attached garage spaces: 2
Features
- Patio & porch: Deck, Patio
Lot
- Size: 0.31 Acres
- Dimensions: 108; 43; 179; 179
Details
- Parcel number: 44310700082000
Construction
Type & style
- Home type: SingleFamily
- Property subtype: Residential, Single Family Residence
Materials
- Metal Siding
- Foundation: Block
Condition
- Year built: 1971
Utilities & green energy
- Utilities for property: Air
Community & HOA
Location
- Region: Grand Forks
Financial & listing details
- Tax assessed value: $300,000
- Annual tax amount: $4,394
- Date on market: 7/16/2024
Price history
| Date | Event | Price |
|---|---|---|
| 8/29/2024 | Sold | -- |
Source:  GFBMLS #24-1219 Report a problem GFBMLS #24-1219 Report a problem | ||
| 7/22/2024 | Contingent | $350,000$115/sqft |
Source: GFBMLS #24-1219 Report a problem | ||
| 7/16/2024 | Listed for sale | $350,000$115/sqft |
Source: GFBMLS #24-1219 Report a problem | ||
Public tax history
| Year | Property taxes | Tax assessment |
|---|---|---|
| 2024 | $4,678 +6.5% | $150,000 +8.3% |
| 2023 | $4,394 +13.9% | $138,500 +6% |
| 2022 | $3,859 +7% | $130,700 +0.8% |
| 2021 | $3,606 -1.2% | $129,700 -2.5% |
| 2020 | $3,650 +4% | $133,050 +18.1% |
| 2018 | $3,511 -0.6% | $112,700 |
| 2017 | $3,531 +12.9% | $112,700 |
| 2016 | $3,127 +1.5% | -- |
| 2015 | $3,081 +3.2% | -- |
| 2014 | $2,986 -13.4% | $112,700 +6.1% |
| 2013 | $3,449 | $106,200 +7.4% |
| 2012 | $3,449 +2.5% | $98,850 +2.4% |
| 2011 | $3,365 +0.9% | $96,500 +0.2% |
| 2010 | $3,333 +0.9% | $96,300 -0.2% |
| 2009 | $3,304 -16.1% | $96,450 -1% |
| 2008 | $3,937 -5.3% | $97,400 +2.3% |
| 2007 | $4,156 +3.3% | $95,250 +3% |
| 2006 | $4,023 +10.7% | $92,450 +7% |
| 2005 | $3,633 -1.6% | $86,400 +8% |
| 2004 | $3,694 +18.4% | $80,000 +13.6% |
| 2003 | $3,119 +4.7% | $70,400 |
| 2002 | $2,979 +4.9% | $70,400 +6.1% |
| 2000 | $2,840 | $66,350 |
Find assessor info on the county website
Neighborhood: 58203
Nearby homes
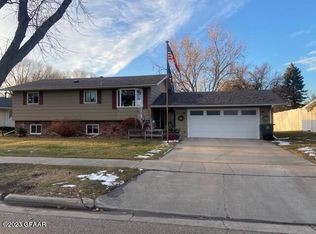
- $--3 bd2 ba2.1k sqft955 Darwin Dr, Grand Forks, ND 58203Sold
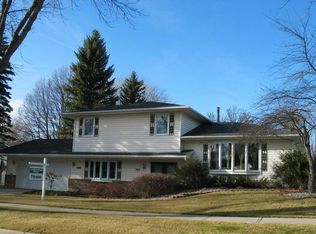
- $319,3002 bd2 ba2.3k sqft1003 Darwin Dr, Grand Forks, ND 58203Off Market
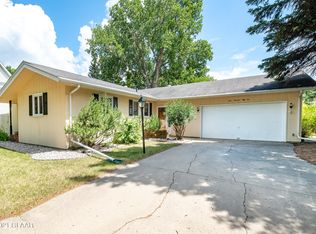
- $288,7003 bd2 ba2.7k sqft952 Darwin Dr, Grand Forks, ND 58203Off Market
- $299,5004 bd2 ba1.3k sqft916 Shakespeare Rd, Grand Forks, ND 58203Off Market
- $290,1005 bd2 ba1.6k sqft960 Darwin Dr, Grand Forks, ND 58203Off Market
- $298,1004 bd2 ba1.3k sqft1003 Shakespeare Rd, Grand Forks, ND 58203Off Market
- $365,1004 bd3 ba2.8k sqft1011 Shakespeare Rd, Grand Forks, ND 58203Off Market
- $430,1004 bd3 ba2.9k sqft1018 Shakespeare Rd, Grand Forks, ND 58203Off Market
Nearby schools
GreatSchools rating
- 4/10Lake Agassiz Elementary SchoolGrades: PK-5Distance: 0.2 mi
- 3/10Valley Middle SchoolGrades: 6-8Distance: 1.3 mi
- 3/10Central High SchoolGrades: 9-12Distance: 2.3 mi
Schools provided by the listing agent
- Elementary: Lake Agassiz
- Middle: Valley
- High: Central
Source: GFBMLS. This data may not be complete. We recommend contacting the local school district to confirm school assignments for this home.
Sell for more on Zillow
Get a Zillow Showcase℠ listing at no additional cost and you could sell for .
$384,800
2% more
+$7,696
With Zillow Showcase(estimated)
$392,496
Sell for more on Zillow
Get a Zillow Showcase℠ listing at no additional cost and you could sell for .
$384,800
2% more
+$7,696
With Zillow Showcase(estimated)
$392,496
- North Dakota
- Grand Forks County
- Grand Forks
- 58203
- 951 Darwin Dr
