Designed by renowned architect Anders Troedsson and built in 2008, this exceptional French Country-inspired estate is nestled in the highly desirable Flintridge area of La Canada. Offering 5 bedrooms, 4.5 bathrooms, and approximately 5,771 square feet of thoughtfully designed living space, this home perfectly blends timeless elegance with modern comfort.An entertainer's dream, the home welcomes you with grand ceiling heights, wide hallways, beautiful archways, and elegant architectural details throughout. The spacious living room features a grand fireplace and custom built-in shelving, while the large formal dining room is ideal for hosting memorable gatherings. The expansive family room with fireplace flows seamlessly into the kitchen and breakfast area and out to the backyard, creating the perfect indoor-outdoor lifestyle.At the heart of the home is the chef's kitchen, featuring warm-toned finishes, a large center island with a wood countertop, high-end appliances, a butler's pantry, and a sink area with a window offering views of the lushly landscaped backyard. The home's thoughtful floor plan provides both functionality and elegance for everyday living and entertaining.Upstairs you'll find four bedrooms and three bathrooms, including a luxurious primary suite with a stunning wood-beamed ceiling, mountain views, and an oversized walk-in closet. The spa-like primary bathroom features dual sinks, a private water closet, and heated tile floors.The expansive lower level includes a large basement with a large bonus room, wine cellar, wet bar, bedroom, and bathroom--perfect for guests, extended living, or additional entertaining space.Step outside to your private resort-style backyard featuring a sparkling pool and spa, built-in barbecue, outdoor refrigerator, and serving area--ideal for year-round Southern California entertaining.This remarkable Flintridge residence offers refined living, exceptional craftsmanship, and a truly perfect floor plan.
Sold for $4,850,000
Listed by: Coldwell Banker Realty • Julie Milbrodt • Contact: 818-415-4663
Bought with: COMPASS
$4,850,000
951 Descanso Dr, La Canada Flintridge, CA 91011
5beds
5,771sqft
Single Family Residence
Built in 2008
0.29 Acres Lot
$4,851,800 Zestimate®
$840/sqft
$18,784 Estimated rent
Home value
$4,851,800
$4.42M - $5.34M
$18,784/mo
Zestimate® history
Owner options
List your home for rent
$18,784/mo
Rent Zestimate®
Find your next renter with Zillow Rental Manager. Plus, with online applications, you can quickly screen prospective tenants – for free.
$18,784/mo
Rent Zestimate®
Refinance and save
$31,370/mo
Est. payment
Refinancing to a lower rate could help reduce your monthly payments and save thousands over the life of the loan.
$31,370/mo
Est. payment
Explore your selling options
Work with a Zillow partner agent
Leverage their expertise and Zillow's premium Showcase listings to get your home seen by more buyers.
Get startedList with your own agent
Get your home in front of millions of buyers by listing it on Zillow.
Learn how to do itSell it yourself
Take full control of how buyers see your home on Zillow by listing For Sale by Owner (FSBO).
List your homeWhat's special
Sparkling pool and spaGrand fireplaceWine cellarWarm-toned finishesMountain viewsWide hallwaysLuxurious primary suite
Zillow last checked:
Listing updated:
Listed by:
Julie Milbrodt DRE #01276522 818-415-4663,
Coldwell Banker Realty
Bought with:
Christine Navarro, DRE #01308102
COMPASS
Source: CRMLS,MLS#: P1-26444 Originating MLS: California Regional MLS (Ventura & Pasadena-Foothills AORs)
Originating MLS: California Regional MLS (Ventura & Pasadena-Foothills AORs)Facts & features
Interior
Bedrooms & bathrooms
- Bedrooms: 5
- Bathrooms: 5
- Full bathrooms: 4
- 1/2 bathrooms: 1
- Main level bathrooms: 1
Rooms
- Room types: Bathroom, Entry/Foyer, Family Room, Laundry, Living Room, Primary Bathroom, Primary Bedroom, Media Room, Other, Pantry, Wine Cellar, Dining Room
Primary bedroom
- Features: Primary Suite
Bathroom
- Features: Dual Sinks, Heated Floor
Bathroom
- Features: Jack and Jill Bath
Kitchen
- Features: Butler's Pantry, Kitchen Island, Kitchen/Family Room Combo, Utility Sink
Other
- Features: Walk-In Closet(s)
Pantry
- Features: Walk-In Pantry
Heating
- Central, Fireplace(s)
Cooling
- Central Air
Appliances
- Included: 6 Burner Stove, Barbecue, Double Oven, Dishwasher, Gas Cooktop, Refrigerator
- Laundry: Laundry Room
Features
- Separate/Formal Dining Room, Eat-in Kitchen, Jack and Jill Bath, Primary Suite, Walk-In Pantry, Wine Cellar, Walk-In Closet(s)
- Flooring: Wood
- Basement: Finished
- Has fireplace: Yes
- Fireplace features: Family Room, Living Room, Outside
- Common walls with other units/homes: No Common Walls
Interior area
- Total interior livable area: 5,771 sqft
Property
Parking
- Total spaces: 2
- Parking features: Garage - Attached
- Attached garage spaces: 2
Features
- Levels: Three Or More
- Stories: 3
- Patio & porch: See Remarks
- Has private pool: Yes
- Pool features: Heated, See Remarks
- Has spa: Yes
- Fencing: See Remarks
- Has view: Yes
- View description: None
Lot
- Size: 0.29 Acres
Details
- Parcel number: 5814006020
- Special conditions: Standard
Construction
Type & style
- Home type: SingleFamily
- Architectural style: French Provincial
- Property subtype: Single Family Residence
Condition
- Updated/Remodeled,Turnkey
- Year built: 2008
Utilities & green energy
- Sewer: Septic Tank
- Water: Public
Community & HOA
Community
- Features: Foothills
Location
- Region: La Canada Flintridge
Financial & listing details
- Price per square foot: $840/sqft
- Tax assessed value: $4,410,910
- Annual tax amount: $49,049
- Date on market: 3/26/2026
- Cumulative days on market: 53 days
- Listing terms: Cash,Cash to New Loan
- Inclusions: Shuffleboard Table
- Exclusions: All Staging Items
Price history
| Date | Event | Price |
|---|---|---|
| 6/9/2026 | Sold | $4,850,000$840/sqft |
Source:  CRMLS #P1-26444 Report a problem CRMLS #P1-26444 Report a problem | ||
| 5/18/2026 | Pending sale | $4,850,000$840/sqft |
Source: CRMLS #P1-26444 Report a problem | ||
| 5/9/2026 | Contingent | $4,850,000$840/sqft |
Source: CRMLS #P1-26444 Report a problem | ||
| 4/11/2026 | Listed for sale | $4,850,000$840/sqft |
Source: CRMLS #P1-26444 Report a problem | ||
| 4/8/2026 | Contingent | $4,850,000$840/sqft |
Source: CRMLS #P1-26444 Report a problem | ||
| 3/26/2026 | Listed for sale | $4,850,000+19%$840/sqft |
Source: CRMLS #P1-26444 Report a problem | ||
| 4/1/2021 | Sold | $4,075,000+1.9%$706/sqft |
Source: Public Record Report a problem | ||
| 3/17/2021 | Pending sale | $3,999,000$693/sqft |
Source:  Pasadena Foothills MLS #P1-3309 Report a problem Pasadena Foothills MLS #P1-3309 Report a problem | ||
| 2/23/2021 | Contingent | $3,999,000$693/sqft |
Source: Pasadena Foothills MLS #P1-3309 Report a problem | ||
| 2/23/2021 | Pending sale | $3,999,000$693/sqft |
Source: Keller Williams Realty #P1-3309 Report a problem | ||
| 2/12/2021 | Listed for sale | $3,999,000+55.3%$693/sqft |
Source: Keller Williams Realty #P1-3309 Report a problem | ||
| 8/28/2012 | Sold | $2,575,000-7.2%$446/sqft |
Source: Public Record Report a problem | ||
| 1/6/2009 | Sold | $2,775,000-10.3%$481/sqft |
Source: Public Record Report a problem | ||
| 11/1/2008 | Price change | $3,095,000-8.4%$536/sqft |
Source: NRT California #08-295257 Report a problem | ||
| 7/31/2008 | Listed for sale | $3,379,000+168.2%$586/sqft |
Source: NRT California #08-295257 Report a problem | ||
| 1/26/2007 | Sold | $1,260,000$218/sqft |
Source: Public Record Report a problem | ||
Public tax history
| Year | Property taxes | Tax assessment |
|---|---|---|
| 2025 | $49,049 +1.8% | $4,410,910 +2% |
| 2024 | $48,192 +2.3% | $4,324,422 +2% |
| 2023 | $47,095 +3.8% | $4,239,630 +2% |
| 2022 | $45,363 +40.2% | $4,156,500 +41.9% |
| 2021 | $32,366 +1.3% | $2,929,441 +1% |
| 2020 | $31,960 | $2,899,404 +2% |
| 2019 | $31,960 +4% | $2,842,554 +2% |
| 2018 | $30,723 | $2,786,818 +2% |
| 2017 | $30,723 +1.8% | $2,732,175 +2% |
| 2016 | $30,180 +2% | $2,678,604 +1.5% |
| 2015 | $29,596 +2.9% | $2,638,370 +2% |
| 2014 | $28,749 | $2,586,689 +16% |
| 2012 | -- | $2,230,000 |
| 2011 | -- | $2,230,000 |
| 2010 | -- | $2,230,000 -21.9% |
| 2009 | -- | $2,856,000 +122.2% |
| 2008 | -- | $1,285,200 +1147.9% |
| 2007 | -- | $102,991 +2% |
| 2006 | -- | $100,972 |
| 2005 | -- | $100,972 +4% |
| 2004 | -- | $97,053 +1.9% |
| 2003 | -- | $95,275 +2% |
| 2002 | -- | $93,408 +4% |
| 2000 | -- | $89,784 |
Find assessor info on the county website
Neighborhood: 91011
Nearby homes
- $2,676,4004 bd4 ba2.5k sqft4309 Bel Aire Dr, La Canada Flintridge, CA 91011Off Market
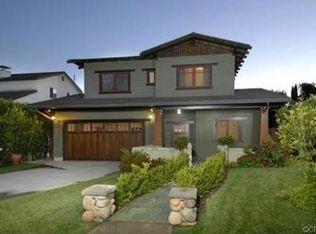
- $2,616,5004 bd3 ba3.1k sqft939 Descanso Dr, La Canada Flintridge, CA 91011Off Market
- $1,980,8003 bd2 ba1.5k sqft4310 Chevy Chase Dr, La Canada Flintridge, CA 91011Off Market
- $1,975,0004 bd3 ba2k sqft4307 Bel Aire Dr, La Canada Flintridge, CA 91011Sold
- $2,175,0004 bd2 ba1.7k sqft4304 Chevy Chase Dr, La Canada Flintridge, CA 91011Sold
- $2,459,0004 bd3 ba2.7k sqft4315 Bel Aire Dr, La Canada Flintridge, CA 91011Off Market
- $2,273,6004 bd2 ba2.2k sqft4322 Chevy Chase Dr, La Canada Flintridge, CA 91011Off Market
- $5,3002 bd1 ba979 sqft4319 Bel Aire Dr, La Canada Flintridge, CA 91011For Rent
Nearby schools
GreatSchools rating
- 10/10La Canada Elementary SchoolGrades: K-6Distance: 0.8 mi
- 9/10La Canada High SchoolGrades: 7-12Distance: 1.3 mi
Schools provided by the listing agent
- High: La Canada
Source: CRMLS. This data may not be complete. We recommend contacting the local school district to confirm school assignments for this home.
Get a cash offer in 3 minutes
Find out how much your home could sell for in as little as 3 minutes with a no-obligation cash offer.
Estimated market value
$4,851,800
Get a cash offer in 3 minutes
Find out how much your home could sell for in as little as 3 minutes with a no-obligation cash offer.
Estimated market value
$4,851,800
- California
- Los Angeles County
- La Canada Flintridge
- 91011
- 951 Descanso Dr
Nearby cities
Nearby zip codes
Other La Canada Flintridge Topics
- Apartments for Rent in 91011
- Houses for Sale in 91011
- Houses for Rent in 91011
- 91011 Real Estate
- La Canada Flintridge Condos
- Houses for Sale in La Canada Flintridge
- Newest Listings in La Canada Flintridge
- La Canada Flintridge Home Values
- La Canada Flintridge Real Estate Agents
- La Canada Flintridge Refinance
- La Canada Flintridge Mortgage Rates
