THIS IS THE ONE THAT YOU HAVE BEEN WAITING FOR! Meticulous pride of ownership emanates from every corner of this nearly 3,000sf one-owner home and grounds! This ready-to-move-in 4-bedroom, 2 bath open-concept bi-level home is situated on a quiet corner lot in a cul-de-sac! The large eat-in kitchen features beautiful cabinets, granite countertops, a full complement of stainless-steel appliances, vaulted ceiling, work desk, and many more thoughtful conveniences! From the breakfast/sunroom you can just step right out to the newer 10' x 11' maintenance-free Trex deck which overlooks the perfectly manicured PVC picket-fenced rear yard with a very large two-tiered brick paver patio! If you like to entertain, you are going to love the HUGE finished lower level! This level features a large family room with fireplace, den/office with French doors, bedroom, bathroom, laundry room and extra storage! The laundry room is complete with washer, dryer, washtub, extra refrigerator, additional cabinetry, and garage access. You'll have peace of mind knowing that major mechanicals have been recently replaced including furnace (1/2026), central air (8/2024) and hot water heater (10/2022). Near the Indiana/Illinois border for easy access to expressways and Chicago! 5-minute drive to the new South Shore commuter rail station! Shopping, restaurants, healthcare, and much more are all very conveniently located nearby. There are so many more quality surprises for you to discover! YOU WILL NEED TO ACT FAST!!
Active
Price cut: $25.9K (9/7)
$449,000
951 Dune Sand Ct, Dyer, IN 46311
4beds
2,970sqft
Single Family Residence
Built in 1985
10,480 Square Feet Lot
$440,100 Zestimate®
$151/sqft
$-- HOA
What's special
Huge finished lower levelGranite countertopsVaulted ceilingWork deskLarge eat-in kitchenBeautiful cabinets
- 13 days
- 836
- 33
Likely to sell faster than
Zillow last checked:
Listing updated:
Listed by:
Daniel Durochik,
Coldwell Banker Realty 219-865-9911
Source: NIRA as distributed by MLS GRID,MLS#: 844385
Facts & features
Interior
Bedrooms & bathrooms
- Bedrooms: 4
- Bathrooms: 2
- Full bathrooms: 1
- 3/4 bathrooms: 1
Rooms
- Room types: Bedroom 2, Primary Bedroom, Living Room, Laundry, Kitchen, Family Room, Dining Room, Den, Bedroom 4, Bedroom 3
Primary bedroom
- Description: Double closets, ceiling fan
- Level: Main
- Area: 176
- Dimensions: 16.0 x 11.0
Bedroom 2
- Description: Ceiling fan
- Level: Main
- Area: 165
- Dimensions: 15.0 x 11.0
Bedroom 3
- Description: Ceiling fan
- Level: Main
- Area: 132
- Dimensions: 12.0 x 11.0
Bedroom 4
- Description: Could also be hobby room or fitness room
- Level: Lower
- Area: 273
- Dimensions: 21.0 x 13.0
Breakfast room
- Description: Leads to deck
- Level: Main
- Area: 168
- Dimensions: 14.0 x 12.0
Den
- Description: French doors, perfect for office
- Level: Lower
- Area: 143
- Dimensions: 13.0 x 11.0
Dining room
- Description: Vaulted ceiling
- Level: Main
- Area: 120
- Dimensions: 12.0 x 10.0
Family room
- Description: Fireplace
- Level: Lower
- Area: 594
- Dimensions: 27.0 x 22.0
Kitchen
- Description: Vaulted ceiling
- Level: Main
- Area: 144
- Dimensions: 12.0 x 12.0
Laundry
- Description: Utility room, access to garage
- Level: Lower
- Area: 252
- Dimensions: 18.0 x 14.0
Living room
- Description: Vaulted ceiling
- Level: Main
- Area: 330
- Dimensions: 22.0 x 15.0
Heating
- Natural Gas, Forced Air
Appliances
- Included: Dryer, Washer, Stainless Steel Appliance(s), Refrigerator, Other, Microwave, Gas Water Heater, Gas Cooktop, Dishwasher
- Laundry: Gas Dryer Hookup, Washer Hookup, Sink, Other, Laundry Room, Lower Level
Features
- Cathedral Ceiling(s), Vaulted Ceiling(s), Other, Open Floorplan, High Ceilings, Eat-in Kitchen, Entrance Foyer, Ceiling Fan(s)
- Windows: Wood Frames
- Has basement: No
- Number of fireplaces: 1
- Fireplace features: Family Room, Lower Level, Gas
Interior area
- Total structure area: 2,970
- Total interior livable area: 2,970 sqft
- Finished area above ground: 1,485
Property
Parking
- Total spaces: 2.5
- Parking features: Attached, Garage Faces Side, Driveway, Concrete, Other, Off Street, Garage Door Opener
- Attached garage spaces: 2.5
- Has uncovered spaces: Yes
Features
- Levels: Bi-Level
- Patio & porch: Deck, Porch, Patio, Other, Front Porch
- Exterior features: Fire Pit, Rain Gutters, Other
- Pool features: None
- Fencing: Back Yard,Fenced
- Has view: Yes
- View description: Neighborhood
Lot
- Size: 10,480 Square Feet
- Features: Back Yard, Other, Landscaped, Front Yard, Few Trees, Corner Lot, Cul-De-Sac
Details
- Parcel number: 451118157010000034
- Zoning description: residential
- Special conditions: None
Construction
Type & style
- Home type: SingleFamily
- Property subtype: Single Family Residence
Condition
- New construction: No
- Year built: 1985
Utilities & green energy
- Electric: 200+ Amp Service
- Sewer: Public Sewer
- Water: Public
- Utilities for property: Electricity Connected, Water Connected, Sewer Connected, Natural Gas Connected
Community & HOA
Community
- Security: Carbon Monoxide Detector(s), Smoke Detector(s)
- Subdivision: Pinewood Estates Add
HOA
- Has HOA: No
Location
- Region: Dyer
Financial & listing details
- Price per square foot: $151/sqft
- Tax assessed value: $368,300
- Annual tax amount: $4,245
- Date on market: 8/27/2026
- Listing agreement: Exclusive Right To Sell
- Listing terms: Cash,VA Loan,FHA,Conventional
Estimated market value
$440,100
$418,000 - $462,000
$2,590/mo
Price history
| Date | Event | Price |
|---|---|---|
| 9/7/2026 | Price change | $449,000-5.5%$151/sqft |
Source:  NIRA as distributed by MLS GRID #844385 Report a problem NIRA as distributed by MLS GRID #844385 Report a problem | ||
| 8/27/2026 | Listed for sale | $474,900+63.8%$160/sqft |
Source: NIRA as distributed by MLS GRID #844385 Report a problem | ||
| 7/28/2017 | Listing removed | $289,900$98/sqft |
Source: McColly Real Estate #414602 Report a problem | ||
| 6/17/2017 | Price change | $289,900-1.7%$98/sqft |
Source: McColly Real Estate #414602 Report a problem | ||
| 5/18/2017 | Listed for sale | $294,900$99/sqft |
Source: McColly Real Estate #414602 Report a problem | ||
Public tax history
| Year | Property taxes | Tax assessment |
|---|---|---|
| 2025 | $4,245 +9.5% | $390,600 +6.1% |
| 2024 | $3,876 -2.9% | $368,300 +6.9% |
| 2023 | $3,991 +16.6% | $344,500 +5.4% |
| 2022 | $3,422 +2% | $326,700 +13.8% |
| 2021 | $3,355 +5.7% | $287,200 +3.1% |
| 2020 | $3,175 +5.6% | $278,500 +8.1% |
| 2019 | $3,008 -27.4% | $257,600 +4.7% |
| 2018 | $4,143 +55.1% | $246,000 +0.9% |
| 2017 | $2,672 | $243,900 +2.6% |
| 2016 | $2,672 +1.2% | $237,700 -3.7% |
| 2014 | $2,640 +1.5% | $246,900 +2.4% |
| 2013 | $2,601 -11.9% | $241,100 -0.9% |
| 2012 | $2,952 +4.8% | $243,400 -6.9% |
| 2011 | $2,816 -7.7% | $261,500 +1.9% |
| 2010 | $3,050 | $256,600 -1.9% |
| 2009 | -- | $261,500 +7.4% |
| 2007 | -- | $243,400 |
Find assessor info on the county website
Monthly payment
Est. payment
Payment breakdown
Explore the cost of this home by adjusting the details. Changes won't be saved.Climate risks
Neighborhood: 46311
Nearby schools
Schools provided by the listing agent
- Elementary: George Bibich Elementary School
- Middle: Kahler Middle School
- High: Lake Central High School
Source: NIRA as distributed by MLS GRID. This data may not be complete. We recommend contacting the local school district to confirm school assignments for this home.
Similar homes
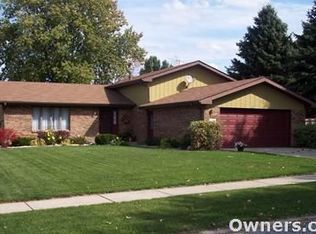
- $469,9004 bd3 ba2.1k sqft3128 Austgen Pl, Dyer, IN 46311For Sale

 MLS ID #840485, Tina O'Keefe, Better Homes and Gardens Real. NIRA as distributed by MLS GRID
 - $380,0003 bd2 ba2.5k sqft604 213th St, Dyer, IN 46311For Sale
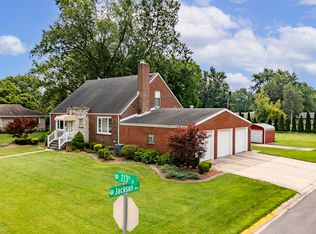 MLS ID #844286, Maria McShane, McColly Real Estate. NIRA as distributed by MLS GRID
 - $449,0004 bd2 ba2.6k sqft9425 Larch Dr, Munster, IN 46321For Sale
 MLS ID #842851, Mark Cox, Century 21 Circle. NIRA as distributed by MLS GRID
 - $525,0004 bd4 ba3.4k sqft9807 Ivy Ln, Munster, IN 46321For Sale
 MLS ID #844967, Antonio Dawkins, eXp Realty, LLC. NIRA as distributed by MLS GRID
 - $459,9004 bd2 ba2k sqft9838 Redbud Rd, Munster, IN 46321For SaleMLS ID #843745, Lisa Thompson, @properties/Christie's Intl RE. NIRA as distributed by MLS GRID
- $415,0004 bd3 ba2.6k sqft235 N True St, Griffith, IN 46319For SaleMLS ID #842827, Kathryn Recupito, JK Pro Realty, LLC. NIRA as distributed by MLS GRID
- $475,0003 bd3 ba2k sqft8620 Marquette Rd, Schererville, IN 46375For SaleMLS ID #842070, Eric Vazquez, Blue Ridge Realty Group. NIRA as distributed by MLS GRID
- $409,9003 bd2 ba2k sqft12042 W 103rd Ct, Saint John, IN 46373For SaleMLS ID #844275, Katherine Bultema, Compass Indiana, LLC. NIRA as distributed by MLS GRID
- $500,0005 bd3 ba2.8k sqft9776 W Oakridge Dr, Saint John, IN 46373For SaleMLS ID #844148, Robin Porter, Porter's Real Estate Solutions. NIRA as distributed by MLS GRID
- $424,9004 bd3 ba2.3k sqft1210 Park Dr, Munster, IN 46321For SaleMLS ID #841812, Mary Powers, RE/MAX Realty Associates. NIRA as distributed by MLS GRID
- $513,0005 bd4 ba3.9k sqft8262 Heron Lake Rd, Saint John, IN 46373For SaleMLS ID #838856, Erica Acheson, Listing Leaders. NIRA as distributed by MLS GRID
- $395,0004 bd2 ba2k sqft1845 Bluebird Ln, Munster, IN 46321For SaleMLS ID #841935, David Jacinto, Realty Executives Premier. NIRA as distributed by MLS GRID
- $337,0003 bd3 ba2.8k sqft9793 Gettler St, Dyer, IN 46311For SaleMLS ID #843156, Shena Penachio, Skyward Realty, LLC. NIRA as distributed by MLS GRID
- $399,9993 bd2 ba1.7k sqft12043 W 103rd Ct, Saint John, IN 46373For SaleMLS ID #842515, Alice Kepchar, BHHS Executive Realty. NIRA as distributed by MLS GRID
- $409,9995 bd3 ba2.6k sqft7420 W 92nd Ave, Crown Point, IN 46307For SaleMLS ID #842272, Amy Blanton, Better Homes and Gardens Real. NIRA as distributed by MLS GRID
- $518,9004 bd4 ba3.9k sqft11437 W 93rd Ave, Saint John, IN 46373For SaleMLS ID #836092, Kathryn Finger, Realty Executives Premier. NIRA as distributed by MLS GRID
- $460,0005 bd4 ba3.5k sqft428 Pickwick Pl, Valparaiso, IN 46385For SaleMLS ID #843827, Mitzi Wingenroth, BHHS Indiana Realty. NIRA as distributed by MLS GRID
- $425,0003 bd2 ba2.1k sqft8612 Jefferson Ave, Munster, IN 46321For SaleMLS ID #838577, Kristina Djorovic, Coldwell Banker Realty. NIRA as distributed by MLS GRID
