Discover luxury living in this meticulously appointed 3-bedroom, 3.5-bathroom townhouse in the Village of Caralea. Nestled on a premium lot with serene wooded views, this home offers an array of amenities that will exceed your expectations.
A welcoming, covered front porch sets the stage for what awaits within. Step inside the entrance foyer, adorned with shiplap accents and hardwood flooring, and you'll immediately sense the quality and craftsmanship that defines this residence.
The first-floor impresses with a versatile Office/Study featuring French doors, two station desks, built-in shelving, and upgraded carpeting. A tastefully appointed Powder Room boasts a pedestal sink and more of that beautiful hardwood flooring.
The heart of this home is the open Eat-In-Kitchen, a chef's dream. It showcases 42-inch cabinets, granite countertops, under-cabinet lighting, upgraded fixtures, and appliances, including a built-in microwave, dishwasher, and gas cooking. The kitchen also offers ample workspace, a pantry, island seating, and a separate Dining area with access to a privately landscaped extended back patio. This outdoor oasis provides breathtaking views and includes a hard-piped gas Weber Grill, making everyday living and entertaining a pure delight.
The generously sized Family Room adjacent to the kitchen is perfect for gatherings and relaxation.
The second floor features the Owner's Suite with an oversized bedroom with a vaulted ceiling, a walk-in closet with a custom organizer, and an Owner's Bath with a shower stall, double sinks, linen closet, and tile flooring. The hall bath features a tub/shower, a sink with a vanity, and elegant tile flooring. Two additional roomy bedrooms offer plush carpeting and excellent closet space. The second floor Laundry Room with storage completes this space.
The fully finished basement adds to the living space with a Sitting Room a full Bath with a tub/shower, sink, vanity, and tile flooring. Separate Mechanical Room, Storage Room, and Bonus area, everything has its own place.
The one-car attached garage has been thoughtfully updated with modular tile garage flooring, built-in cabinets, and convenient inside access.
This outstanding home is conveniently located to schools, shopping, restaurants, major roads, and more. You can't afford to miss seeing this one. Schedule showing today.
Sold for $415,000
$415,000
951 Dutch Dr, East Norriton, PA 19403
3beds
2,624sqft
Townhouse
Built in 2011
1,306 Square Feet Lot
$454,900 Zestimate®
$158/sqft
$3,498 Estimated rent
Home value
$454,900
$432,000 - $478,000
$3,498/mo
Zestimate® history
Owner options
List your home for rent
$3,498/mo
Rent Zestimate®
Find your next renter with Zillow Rental Manager. Plus, with online applications, you can quickly screen prospective tenants – for free.
$3,498/mo
Rent Zestimate®
Refinance and save
$2,704/mo
Est. payment
Refinancing to a lower rate could help reduce your monthly payments and save thousands over the life of the loan.
$2,704/mo
Est. payment
Explore your selling options
Work with a Zillow partner agent
Leverage their expertise and Zillow's premium Showcase listings to get your home seen by more buyers.
Get startedList with your own agent
Get your home in front of millions of buyers by listing it on Zillow.
Learn how to do itSell it yourself
Take full control of how buyers see your home on Zillow by listing For Sale by Owner (FSBO).
List your homeWhat's special
Zillow last checked:
Listing updated:
Listed by:
Loretta McKeogh,
Long & Foster Real Estate, Inc.
Source: Long & Foster Broker Feed,MLS#: PAMC2086952
Facts & features
Interior
Bedrooms & bathrooms
- Bedrooms: 3
- Bathrooms: 4
- Full bathrooms: 3
- 1/2 bathrooms: 1
Heating
- Forced Air
Cooling
- Central A/C
Appliances
- Included: Built-In Microwave, Built-In Range, Dishwasher, Disposal
Features
- Sprinkler System, Built-Ins, Crown Moldings, Family Room Off Kitchen, Floor Plan - Open, Kitchen - Eat-In, Kitchen - Island, Primary Bath(s), Pantry, Recessed Lighting, Store/Office, Walk-in Closet(s), Wood Floors
- Flooring: Ceramic Tile, Carpet, Hardwood
- Basement: Full
Interior area
- Total structure area: 2,624
- Total interior livable area: 2,624 sqft
Property
Parking
- Parking features: Attached Carport, Driveway
- Has uncovered spaces: Yes
Features
- Exterior features: Sidewalks, Street Lights
Lot
- Size: 1,306 Square Feet
- Dimensions: 24.00 x 0.00
Details
- Parcel number: 330003130609
Construction
Type & style
- Home type: Townhouse
- Architectural style: Interior Row/Townhouse
- Property subtype: Townhouse
Materials
- Vinyl Siding, Brick
Condition
- New construction: No
- Year built: 2011
Utilities & green energy
- Sewer: Public Sewer
- Water: Public
Community & HOA
Community
- Subdivision: Village Of Caralea
HOA
- Has HOA: Yes
- HOA fee: $525 monthly
Location
- Region: East Norriton
Financial & listing details
- Price per square foot: $158/sqft
- Tax assessed value: $151,950
- Annual tax amount: $7,074
- Date on market: 1/20/2024
- Ownership: Fee Simple
Price history
| Date | Event | Price |
|---|---|---|
| 1/24/2024 | Sold | $415,000-2.4%$158/sqft |
Source: Public Record Report a problem | ||
| 12/7/2023 | Contingent | $425,000$162/sqft |
Source:  Bright MLS #PAMC2086952 Report a problem Bright MLS #PAMC2086952 Report a problem | ||
| 12/4/2023 | Listed for sale | $425,000$162/sqft |
Source: Bright MLS #PAMC2086952 Report a problem | ||
| 10/27/2023 | Contingent | $425,000$162/sqft |
Source: Bright MLS #PAMC2086952 Report a problem | ||
| 10/21/2023 | Listed for sale | $425,000+19.7%$162/sqft |
Source: Bright MLS #PAMC2086952 Report a problem | ||
| 8/2/2019 | Listing removed | $355,000$135/sqft |
Source: Long & Foster - Fort Washington #PAMC593936 Report a problem | ||
| 6/1/2019 | Price change | $355,000-1.4%$135/sqft |
Source: Long & Foster - Fort Washington #PAMC593936 Report a problem | ||
| 5/1/2019 | Price change | $360,000-2.4%$137/sqft |
Source: Long & Foster - Fort Washington #PAMC593936 Report a problem | ||
| 4/24/2019 | Price change | $369,000-1.6%$141/sqft |
Source: Long & Foster - Fort Washington #PAMC593936 Report a problem | ||
| 3/25/2019 | Listed for sale | $375,000+13.1%$143/sqft |
Source: L&F - Fort Washington #PAMC593936 Report a problem | ||
| 5/26/2011 | Sold | $331,680$126/sqft |
Source: Public Record Report a problem | ||
Public tax history
| Year | Property taxes | Tax assessment |
|---|---|---|
| 2025 | $7,158 +1.2% | $151,950 |
| 2024 | $7,074 | $151,950 |
| 2023 | $7,074 +0.7% | $151,950 |
| 2022 | $7,027 +0.6% | $151,950 |
| 2021 | $6,982 +3.2% | $151,950 |
| 2020 | $6,766 +2.4% | $151,950 |
| 2019 | $6,609 +6.2% | $151,950 |
| 2018 | $6,224 +1% | $151,950 |
| 2017 | $6,165 +3.1% | $151,950 |
| 2016 | $5,982 +2.4% | $151,950 |
| 2015 | $5,842 +2.2% | $151,950 |
| 2014 | $5,717 +2.3% | $151,950 |
| 2013 | $5,590 +1.7% | $151,950 |
| 2012 | $5,495 +4094.7% | $151,950 +3952% |
| 2011 | $131 +4% | $3,750 |
| 2010 | $126 | $3,750 |
Find assessor info on the county website
Neighborhood: 19403
Nearby homes
- $465,9003 bd2 ba1.8k sqft953 Dutch Dr, East Norriton, PA 19403Off Market

- $541,7004 bd3 ba2.7k sqft949 Dutch Dr, Norristown, PA 19403Off Market
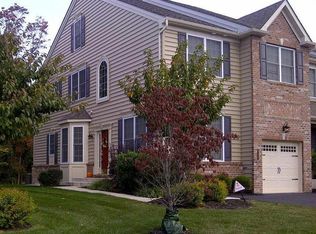
- $487,0003 bd3 ba2.9k sqft955 Dutch Dr, East Norriton, PA 19403Off Market
- $440,7003 bd2 ba1.8k sqft957 Dutch Dr, East Norriton, PA 19403Off Market
- $439,9003 bd3 ba2.5k sqft947 Dutch Dr, East Norriton, PA 19403Sold
- $454,5003 bd2 ba2.1k sqft959 Dutch Dr, Norristown, PA 19403Off Market
- $442,4003 bd3 ba2.2k sqft945 Dutch Dr, East Norriton, PA 19403Off Market
- $400,0003 bd2 ba2k sqft943 Dutch Dr, East Norriton, PA 19403Sold
Nearby schools
GreatSchools rating
- 5/10Paul V Fly El SchoolGrades: K-4Distance: 0.1 mi
- 7/10East Norriton Middle SchoolGrades: 5-8Distance: 2.1 mi
- 2/10Norristown Area High SchoolGrades: 9-12Distance: 0.6 mi
Schools provided by the listing agent
- High: Norristown Area
- District: Norristown Area
Source: Long & Foster Broker Feed. This data may not be complete. We recommend contacting the local school district to confirm school assignments for this home.
Get a cash offer in 3 minutes
Find out how much your home could sell for in as little as 3 minutes with a no-obligation cash offer.
Estimated market value
$454,900
Get a cash offer in 3 minutes
Find out how much your home could sell for in as little as 3 minutes with a no-obligation cash offer.
Estimated market value
$454,900
- Pennsylvania
- Montgomery County
- Norristown
- 19403
- 951 Dutch Dr
Nearby cities
Nearby neighborhoods
Nearby zip codes
Other Norristown Topics
