Skip main navigation
Closed
  • Price Unknown

    951 E College St, Seguin, TX 78155

    4beds
    2,794sqft
    Single Family Residence
    Built in 1984
    8,842 Square Feet Lot
    $-- Zestimate®
    $--/sqft
    $1,836 Estimated rent

    Home value

    Not available

    Estimated sales range

    Not available

    $1,836/mo

    Zestimate® history
    Loading
    Loading...

    Owner options

    List your home for rent

    $1,836/mo

    Rent Zestimate®

    Find your next renter with Zillow Rental Manager. Plus, with online applications, you can quickly screen prospective tenants – for free.

    Learn more

    $1,836/mo

    Rent Zestimate®

    Refinance and save

    Refinancing to a lower rate could help reduce your monthly payments and save thousands over the life of the loan.

    See today's rates

    Explore your selling options

    Work with a Zillow partner agent

    Leverage their expertise and Zillow's premium Showcase listings to get your home seen by more buyers.

    Get started

    List with your own agent

    Get your home in front of millions of buyers by listing it on Zillow.

    Learn how to do it

    Sell it yourself

    Take full control of how buyers see your home on Zillow by listing For Sale by Owner (FSBO).

    List your home

    What's special

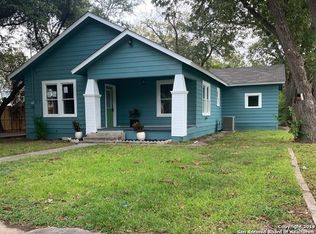
    Originally built as as an apartment over a large garage, this 4 bedroom, 2 bath home has been nicely improved. The home on College St offers large pecan trees in front and a large yard in back. The long front porch or the balcony in the back are great spots for your morning coffee or to just sit outside with friends. There are 2 bedrooms on each floor and a full bath on each floor. Living spaces are large upstairs and down. The kitchen is located upstairs since the home's original construction. Natural gas powers the range, water heater and central heat. Central HVAC keeps the upstairs comfortable while mini-splits and 1 window unit manage the climate downstairs. New vinyl plank flooring, throughout all but the bathrooms, give a clean, updated look and feel.

    This property is off market, which means it's not currently listed for sale or rent on Zillow. This may be different from what's available on other websites or public sources.

    Zillow last checked:

    Listing updated:

    Listed by:

    Gerardo Lopez 830-491-4295,

    Anders Pierce Realty, LLC,

    Keith Stadtmueller 830-305-5254,

    Anders Pierce Realty, LLC

    Bought with:

    NON-MEMBER AGENT

    Non Member Office

    Source: Central Texas MLS,MLS#: 427529MLS LogoOriginating MLS: Four Rivers Association of REALTORS

    Facts & features

    Interior

    Bedrooms & bathrooms
    • Bedrooms: 4
    • Bathrooms: 2
    • Full bathrooms: 2
    Bedroom
    • Level: Lower
    • Dimensions: 11 x 18
    Bedroom 2
    • Level: Lower
    • Dimensions: 14 x 13
    Bedroom 3
    • Level: Upper
    • Dimensions: 15 x 13
    Bedroom 4
    • Level: Upper
    • Dimensions: 13 x 13
    Bathroom
    • Level: Lower
    • Dimensions: 9 x 7
    Bathroom
    • Level: Upper
    • Dimensions: 9 x 8
    Other
    • Level: Lower
    • Dimensions: 22 x 18
    Entry foyer
    • Level: Lower
    • Dimensions: 6 x 10
    Kitchen
    • Level: Upper
    • Dimensions: 15 x 13
    Living room
    • Level: Upper
    • Dimensions: 18 x 19
    Heating
    • Central, Multiple Heating Units, Window Unit
    Cooling
    • Central Air, 3+ Units, Wall/Window Unit(s), Attic Fan
    Appliances
    • Included: Dishwasher, Disposal, Gas Range, Gas Water Heater, Refrigerator, Water Heater, Some Electric Appliances, Some Gas Appliances, Range
    • Laundry: Washer Hookup, Electric Dryer Hookup, Lower Level
    Features
    • Attic, Carbon Monoxide Detector, Separate/Formal Dining Room, Living/Dining Room, Multiple Living Areas, Multiple Dining Areas, Pull Down Attic Stairs, Shower Only, Separate Shower, Tub Shower, Breakfast Area, Custom Cabinets, Pantry
    • Flooring: Ceramic Tile, Vinyl
    • Attic: Pull Down Stairs,Partially Floored
    • Has fireplace: No
    • Fireplace features: None
    Interior area
    • Total interior livable area: 2,794 sqft

    Property

    Parking
    • Total spaces: 1
    • Parking features: Attached Carport, Carport, Oversized
    • Carport spaces: 1
    Features
    • Levels: Two
    • Stories: 2
    • Patio & porch: Balcony, Patio
    • Exterior features: Balcony, Other, Patio, See Remarks
    • Pool features: None
    • Spa features: None
    • Fencing: Back Yard,Privacy,Wood
    • Has view: Yes
    • View description: None
    • Body of water: None
    Lot
    • Size: 8,842 Square Feet
    • Dimensions: 63 x 140
    Details
    • Parcel number: 121088

    Construction

    Type & style
    • Home type: SingleFamily
    • Architectural style: Traditional
    • Property subtype: Single Family Residence
    Materials
    • HardiPlank Type
    • Foundation: Slab
    • Roof: Composition,Shingle
    Condition
    • Resale
    • Year built: 1984

    Utilities & green energy

    • Sewer: Public Sewer
    • Water: Public
    • Utilities for property: Cable Available, Electricity Available, Trash Collection Public

    Community & HOA

    Community
    • Features: None, Curbs, Street Lights, Sidewalks
    • Subdivision: Blumberg Same As Wj Blumber
    HOA
    • Has HOA: No
    Location
    • Region: Seguin

    Financial & listing details

    • Date on market: 12/1/2020
    • Cumulative days on market: 82 days
    • Listing agreement: Exclusive Right To Sell
    • Listing terms: Cash,Conventional,FHA,VA Loan
    • Electric utility on property: Yes

    Price history

    DateEventPrice
    3/12/2021Sold--
    Source: Central Texas MLS #427529 Report a problem
    1/14/2011Sold--
    Source: LERA MLS #868101 Report a problem

    Public tax history

    Tax history is unavailable.

    Neighborhood: 78155

    Nearby schools

    GreatSchools rating
    Schools provided by the listing agent
    • Elementary: Weinert Elementary
    • Middle: Jim Barnes Middle School
    • High: Seguin High School
    • District: Seguin ISD

    Source: Central Texas MLS. This data may not be complete. We recommend contacting the local school district to confirm school assignments for this home.