Skip main navigation
Off market
Street View
  • $1,675,000

    951 E Dryden St, Glendale, CA 91207

    4beds
    2,348sqft
    SingleFamily
    Built in 1926
    5,662 Square Feet Lot
    $1,675,000 Zestimate®
    $713/sqft
    $6,628 Estimated rent

    Home value

    $1,675,000

    $1.52M - $1.83M

    $6,628/mo

    Zestimate® history
    Loading
    Loading...

    Owner options

    List your home for rent

    $6,628/mo

    Rent Zestimate®

    Find your next renter with Zillow Rental Manager. Plus, with online applications, you can quickly screen prospective tenants – for free.

    Learn more

    $6,628/mo

    Rent Zestimate®

    Refinance and save

    $10,618/mo

    Est. payment

    Refinancing to a lower rate could help reduce your monthly payments and save thousands over the life of the loan.

    See today's rates

    $10,618/mo

    Est. payment

    Explore your selling options

    Work with a Zillow partner agent

    Leverage their expertise and Zillow's premium Showcase listings to get your home seen by more buyers.

    Get started

    List with your own agent

    Get your home in front of millions of buyers by listing it on Zillow.

    Learn how to do it

    Sell it yourself

    Take full control of how buyers see your home on Zillow by listing For Sale by Owner (FSBO).

    List your home

    What's special

    Mosaic artWork-from-home officeTerracotta roof tilesSpanish colonial revival homeSucculent gardensDouble sinksStorage pantry

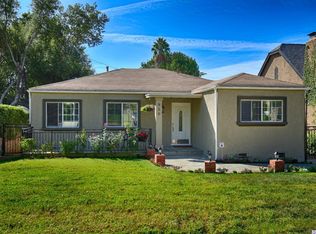
    A Jewel of Old World Elegance. Built in 1926 and faithfully maintained, this prized Spanish Colonial Revival home rests in the heart of the Rossmoyne Historic District, one of Glendale's most consequential and sought-after neighborhoods. Timeless stuccoed architecture and terracotta roof tiles establish an inviting character which continues inside the home, infused throughout with touches of stained glass, period detail and graceful arches. Covered entry gives way to a soaring, two-story living room adorned with a fireplace, exposed beams and a floor-to-ceiling picture window welcoming light into the space. A breakfast room and the formal dining room, currently used as a family room, present options for entertaining. The kitchen is finished in soothing, natural textures of granite countertops, tile backsplash, and rich wood cabinetry, with a suite of quality stainless-steel appliances, storage pantry and adjoining powder room. Three secondary bedrooms, one upstairs, are each served by a full hall bath with double sinks. The upstairs work-from-home office conveniently connects to your primary suite through the en-suite bath. Outside, an expansive, sun-kissed terrace is equipped with a built-in grill for outdoor entertaining set among tranquil fountains, mosaic art and succulent gardens. Tucked behind your private-gated driveway is a detached two-car garage finished with flooring and laundry. All in a coveted location only blocks away from charming Nibley Park and playground, local dining and shopping hotspots, downtown Glendale and freeways. An ageless beauty for modern tastes, this property is truly one-of-a-kind.

    This property is off market, which means it's not currently listed for sale or rent on Zillow. This may be different from what's available on other websites or public sources.
    Facts & features

    Interior

    Bedrooms & bathrooms
    • Bedrooms: 4
    • Bathrooms: 3
    • Full bathrooms: 2
    • 1/2 bathrooms: 1
    Heating
    • Other
    Cooling
    • Central
    Appliances
    • Laundry: In Garage
    Features
    • Fireplace features: Decorative, Living Room, See Remarks
    • Common walls with other units/homes: No Common Walls
    Interior area
    • Total interior livable area: 2,348 sqft

    Property

    Parking
    • Total spaces: 2
    Features
    • Patio & porch: Concrete, Porch
    Lot
    • Size: 5,662 Square Feet
    Details
    • Parcel number: 5646006036
    • Special conditions: Standard

    Construction

    Type & style
    • Home type: SingleFamily
    • Architectural style: Spanish
    Condition
    • Year built: 1926

    Utilities & green energy

    • Sewer: Public Sewer
    • Water: Public

    Community & HOA

    Location
    • Region: Glendale

    Financial & listing details

    • Price per square foot: $713/sqft
    • Tax assessed value: $510,778
    • Annual tax amount: $5,781

    Price history

    DateEventPrice
    4/25/2022Listing removed--
    Source: Douglas Elliman Report a problem
    3/16/2022Listed for sale$1,598,000+363.2%$681/sqft
    Source: Pasadena Foothills MLS #P1-8666 Report a problem
    7/30/1999Sold$345,000$147/sqft
    Source: Public Record Report a problem

    Public tax history

    YearProperty taxesTax assessment
    2025$5,781 +2.3%$510,778 +2%
    2024$5,652 +2.3%$500,764 +2%
    2023$5,526 +1.8%$490,946 +2%
    2022$5,427 +1.9%$481,320 +2%
    2021$5,325 +1.5%$471,883 +1%
    2020$5,247 $467,046 +2%
    2019$5,247 +5.1%$457,889 +2%
    2018$4,992 $448,911 -1.7%
    2017$4,992 -1.9%$456,877 +2%
    2016$5,088 +3.5%$447,919 +1.5%
    2015$4,915 +2.9%$441,192 +2%
    2014$4,776 $432,550 +2.5%
    2012-- $422,154 +2%
    2011-- $413,877 +0.8%
    2010-- $410,784 -0.2%
    2009-- $411,761 +2%
    2008-- $403,688 +2%
    2007-- $395,774 +2%
    2006-- $388,015
    2005-- $388,015 +4%
    2004-- $372,950 +1.9%
    2003-- $366,115 +2%
    2002-- $358,937 +4%
    2000-- $345,000
    Find assessor info on the county website

    Neighborhood: Rossmoyne

    Nearby schools

    GreatSchools rating
    Get a cash offer in 3 minutes
    Find out how much your home could sell for in as little as 3 minutes with a no-obligation cash offer.
    Estimated market value
    $1,675,000
    Get a cash offer in 3 minutes
    Find out how much your home could sell for in as little as 3 minutes with a no-obligation cash offer.
    Estimated market value
    $1,675,000