Beautiful new construction home in the new subdivision of Valley Gate Estates. Single level home on a quarter acre. Home features granite countertops and custom cabinetry throughout, LVP flooring and vaulted ceilings. Stucco and stone exterior. NO HOA!
Sold
Price Unknown
951 E Winchester Dr Lot 45, Duchesne, UT 84021
3beds
2baths
1,542sqft
Single Family Residence
Built in 2024
0.25 Acres Lot
$413,000 Zestimate®
$--/sqft
$1,749 Estimated rent
Home value
$413,000
Estimated sales range
Not available
$1,749/mo
Zestimate® history
Owner options
List your home for rent
$1,749/mo
Rent Zestimate®
Find your next renter with Zillow Rental Manager. Plus, with online applications, you can quickly screen prospective tenants – for free.
$1,749/mo
Rent Zestimate®
Refinance and save
Refinancing to a lower rate could help reduce your monthly payments and save thousands over the life of the loan.
Explore your selling options
Work with a Zillow partner agent
Leverage their expertise and Zillow's premium Showcase listings to get your home seen by more buyers.
Get startedList with your own agent
Get your home in front of millions of buyers by listing it on Zillow.
Learn how to do itSell it yourself
Take full control of how buyers see your home on Zillow by listing For Sale by Owner (FSBO).
List your homeWhat's special
Zillow last checked:
Listing updated:
Listed by:
Sam Clayton Dodd 435-701-0448,
Exp Realty, LLC (Cedar City)
Bought with:
Jenifer Mitchell, 6808474-SA
Stratum Real Estate Group So Branch
Source: WCBR,MLS#: 24-249445
Facts & features
Interior
Bedrooms & bathrooms
- Bedrooms: 3
- Bathrooms: 2
Primary bedroom
- Level: Main
Bedroom 2
- Level: Main
Bedroom 3
- Level: Main
Bathroom
- Level: Main
Bathroom
- Level: Main
Kitchen
- Level: Main
Living room
- Level: Main
Heating
- Natural Gas
Cooling
- Central Air, None
Interior area
- Total structure area: 1,542
- Total interior livable area: 1,542 sqft
- Finished area above ground: 1,542
Property
Parking
- Total spaces: 3
- Parking features: Attached
- Attached garage spaces: 3
Features
- Stories: 1
Lot
- Size: 0.25 Acres
- Features: Curbs & Gutters
Details
- Parcel number: A079800450000
- Zoning description: Residential
Construction
Type & style
- Home type: SingleFamily
- Property subtype: Single Family Residence
Materials
- Rock, Stucco
- Roof: Asphalt
Condition
- Under Construction
- New construction: Yes
- Year built: 2024
Utilities & green energy
- Utilities for property: Electricity Connected, Natural Gas Connected
Community & HOA
Community
- Features: Sidewalks
HOA
- Has HOA: No
Location
- Region: Duchesne
Financial & listing details
- Date on market: 3/25/2024
- Cumulative days on market: 197 days
- Listing terms: FHA,Conventional,Cash
- Inclusions: Oven/Range, Freestnd, Microwave, Disposal, Dishwasher, Ceiling Fan(s)
- Electric utility on property: Yes
- Road surface type: Paved
Price history
| Date | Event | Price |
|---|---|---|
| 11/18/2024 | Sold | -- |
Source: WCBR #24-249445 Report a problem | ||
| 10/7/2024 | Pending sale | $394,000$256/sqft |
Source: WCBR #24-249445 Report a problem | ||
| 10/2/2024 | Price change | $394,000-1.3%$256/sqft |
Source: WCBR #24-249445 Report a problem | ||
| 6/27/2024 | Price change | $399,000-2.7%$259/sqft |
Source: WCBR #24-249445 Report a problem | ||
| 3/25/2024 | Listed for sale | $410,000$266/sqft |
Source: WCBR #24-249445 Report a problem | ||
Public tax history
Tax history is unavailable.
Neighborhood: 84021
Nearby homes
- $--3 bd2 ba1.5k sqft927 E Winchester Dr LOT 43, Duchesne, UT 84021Sold
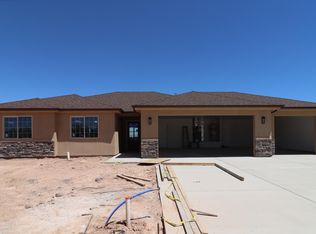
- $--3 bd2 ba1.7k sqft992 E Winchester Dr, Cedar City, UT 84721Sold

- $--2 Acres980 E Midvalley Rd, Cedar City, UT 84721Sold
- $456,000-- bd-- ba-- sqft4795 N Half Mile Rd, Enoch, UT 84721Off Market
- $--3 bd2 ba1.7k sqft910 E Winchester Dr, Cedar City, UT 84721Sold
- $683,100-- bd-- ba-- sqft1029 E Midvalley Rd, Cedar City, UT 84721Off Market
- $--2 Acres950 E Midvalley Rd, Cedar City, UT 84721Sold
- $--4 bd3 ba2.3k sqft932 E Winchester Dr, Enoch, UT 84721Sold
Nearby schools
GreatSchools rating
- 7/10Enoch SchoolGrades: K-5Distance: 0.6 mi
- 7/10Canyon View Middle SchoolGrades: 6-8Distance: 3.9 mi
- 7/10Canyon View High SchoolGrades: 9-12Distance: 3.7 mi
- Utah
- Iron County
- Enoch
- 84021
- 951 E Winchester Dr Lot 45
Nearby cities
Nearby zip codes
Other Enoch Topics
