Skip main navigation
Off market
  • $461,300

    951 Eastwood Ridge Ct, Moseley, VA 23120

    4beds
    1,930sqft
    Detached
    Built in 1996
    2 Acres Lot
    $461,300 Zestimate®
    $239/sqft
    $2,699 Estimated rent

    Home value

    $461,300

    $438,000 - $484,000

    $2,699/mo

    Zestimate® history
    Loading
    Loading...

    Owner options

    List your home for rent

    $2,699/mo

    Rent Zestimate®

    Find your next renter with Zillow Rental Manager. Plus, with online applications, you can quickly screen prospective tenants – for free.

    Learn more

    $2,699/mo

    Rent Zestimate®

    Refinance and save

    $2,674/mo

    Est. payment

    Refinancing to a lower rate could help reduce your monthly payments and save thousands over the life of the loan.

    See today's rates

    $2,674/mo

    Est. payment

    Explore your selling options

    Work with a Zillow partner agent

    Leverage their expertise and Zillow's premium Showcase listings to get your home seen by more buyers.

    Get started

    List with your own agent

    Get your home in front of millions of buyers by listing it on Zillow.

    Learn how to do it

    Sell it yourself

    Take full control of how buyers see your home on Zillow by listing For Sale by Owner (FSBO).

    List your home

    What's special

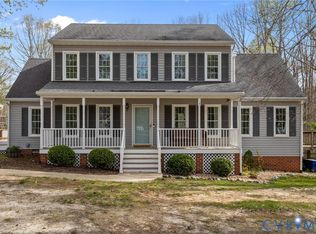
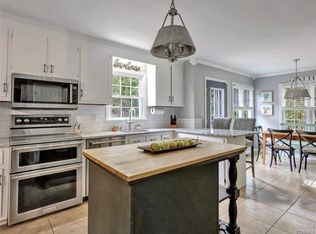
    Looking for a home in the desirable neighborhood of Genito West?! Check this one out! You will love the 2 acre park-like corner lot! This home features 1,930 square feet, 4 bedrooms, 2.5 bathrooms, 1 car garage and fantastic 3 season room, and an outside entertaining area including a gazebo and firepit that you will fall in love with! The spacious living room offers parquet floors, a gas fireplace and french doors leading to the awesome 3 season/Florida room! The bright and inviting kitchen provides ample cabinet and counter space plus a kitchen island. The large laundry room is directly off of the kitchen with additional access to the backyard. The formal dining room boasts hardwood floors and plenty of room for a large dining table to make memories around. The large master bedroom includes a huge walk-in closet and an en-suite bathroom with double sinks and lots of storage space! 3 additional bedrooms complete the second floor. Special attributes of this home include new vinyl windows as of 2018, HVAC units are 5 years old, and security system. Comcast internet is available!

    This property is off market, which means it's not currently listed for sale or rent on Zillow. This may be different from what's available on other websites or public sources.
    Facts & features

    Interior

    Bedrooms & bathrooms
    • Bedrooms: 4
    • Bathrooms: 3
    • Full bathrooms: 2
    • 1/2 bathrooms: 1
    • Main level bathrooms: 1
    Heating
    • Heat pump, Electric
    Cooling
    • Central
    Features
    • Kitchen Island, Walk-In Closet(s), Dining Area, Formal Dining Room
    • Flooring: Tile, Carpet, Hardwood
    • Doors: French Doors
    • Basement: Finished
    • Attic: Pull Down Stairs
    • Has fireplace: Yes
    • Fireplace features: Gas
    Interior area
    • Structure area source: Other
    • Total interior livable area: 1,930 sqft

    Property

    Parking
    • Parking features: Garage - Attached
    Features
    • Patio & porch: Rear Porch, Front Country
    • Exterior features: Vinyl
    • Frontage length: 0.0000
    Lot
    • Size: 2.00 Acres
    Details
    • Additional structures: Gazebo
    • Parcel number: 053C56
    • Zoning: R-2
    • Zoning description: R-2

    Construction

    Type & style
    • Home type: SingleFamily
    • Architectural style: Colonial
    • Property subtype: Detached
    Materials
    • Foundation: Masonry
    • Roof: Composition
    Condition
    • Year built: 1996

    Utilities & green energy

    • Sewer: Conventional Septic
    • Water: Well

    Community & neighborhood

    Security
    • Security features: Security System
    Location
    • Region: Moseley

    Other

    Other facts
    • Flooring: Tile, Carpet-Part, Wood-Part, Wood-Parquet
    • WaterSource: Well
    • FireplaceYN: true
    • Heating: Electric, 2 Zoned Heat
    • AttachedGarageYN: true
    • AssociationYN: 0
    • HeatingYN: true
    • CoolingYN: true
    • GarageYN: 1
    • FireplaceFeatures: Gas
    • RoomsTotal: 9
    • FireplacesTotal: 1
    • Zoning: R-2
    • ConstructionMaterials: Frame, Vinyl Siding
    • Roof: Composition
    • ArchitecturalStyle: Colonial
    • InteriorFeatures: Kitchen Island, Walk-In Closet(s), Dining Area, Formal Dining Room
    • MainLevelBathrooms: 1
    • FarmLandAreaUnits: Square Feet
    • BuildingAreaSource: Other
    • DoorFeatures: French Doors
    • OtherStructures: Gazebo
    • Cooling: Central Air, 2 Zoned AC
    • YearBuiltDetails: Actual
    • SecurityFeatures: Security System
    • ParkingFeatures: Off Street, Unpaved
    • Appliances: Electric Water Heater
    • Attic: Pull Down Stairs
    • PropertySubType: Detached
    • ZoningDescription: R-2
    • BelowGradeFinishedAreaSource: Other
    • FrontageLength: 0.0000
    • Sewer: Conventional Septic
    • PatioAndPorchFeatures: Rear Porch, Front Country
    • CoListAgentEmail: stefanie@jaymewood.com
    • CoListAgentFullName: Stefanie Wood

    Price history

    DateEventPrice
    8/23/2019Sold$277,000-1%$144/sqft
    Source: CVRMLS #1918455 Report a problem
    7/1/2019Price change$279,900-1.6%$145/sqft
    Source: Fine Creek Realty #1918455 Report a problem
    6/4/2019Listed for sale$284,500+128.2%$147/sqft
    Source: Fine Creek Realty #1918455 Report a problem
    11/19/1996Sold$124,648$65/sqft
    Source: Agent Provided Report a problem

    Public tax history

    YearProperty taxesTax assessment
    2023$2,323 +7.8%$336,700 +20.3%
    2022$2,154 +5.4%$279,800 +16.4%
    2021$2,043 $240,400
    2020$2,043 +6.4%$240,400 +10.7%
    2019$1,921 +7.5%$217,100
    2018$1,787 $217,100 -0.6%
    2017$1,787 $218,400
    2016$1,787 $218,400 +10%
    2014$1,787 $198,500 -5.9%
    2012-- $211,000 -13.9%
    2011-- $245,200
    2010-- $245,200
    2009-- $245,200

    Find assessor info on the county website

    Neighborhood: 23120

    Nearby schools

    GreatSchools rating
    Schools provided by the listing agent
    • Elementary: Flat Rock
    • Middle: Pocahontas
    • High: Powhatan

    Source: The MLS. This data may not be complete. We recommend contacting the local school district to confirm school assignments for this home.

    Get a cash offer in 3 minutes
    Find out how much your home could sell for in as little as 3 minutes with a no-obligation cash offer.
    Estimated market value
    $461,300
    Get a cash offer in 3 minutes
    Find out how much your home could sell for in as little as 3 minutes with a no-obligation cash offer.
    Estimated market value
    $461,300