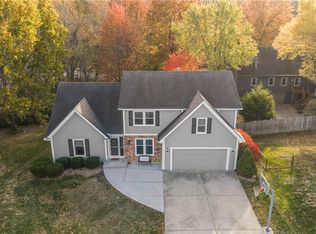
Charming Curb Appeal on this move-in ready true Ranch home! Light, Bright and soaring ceilings greet you as you walk into the Living Room boasting stunning Bamboo floors and a beautiful brick fireplace! The Kitchen offers quartz counter tops, tile backsplash, pantry, beautiful cabinets with under cabinet lighting & built-in microwave! Soak up the fenced-in backyard with convenient access from the Dining Room with a sliding glass door onto the welcoming deck! Large Master Suite is complete with walk-in closet, ceiling fan, and trey ceiling! Master Bath provides tile floors with double vanity, jetted tub and full sized shower. Main Level also features 2 additional bedrooms and hall bathroom. Multiple laundry hook up options- on main level and in basement. Full unfinished basement is stubbed for a full bathroom and provides tons of storage and/or finishing opportunities! Washer, Dryer and Refrigerator Stay! Home is situated in a cul-de-sac lot, is close to walking trails, and the neighborhood park! Don't miss the easy Highway access and close to everything! No HOA!
Sold
Zillow last checked:
Listing updated:
Bought with:
Bob Halberstadt, 1999102096
ReeceNichols North Star
Source: Heartland MLS as distributed by MLS GRID,MLS#: 2539396
Price history
| Date | Event | Price |
|---|---|---|
| 6/16/2025 | Sold | -- |
Source:  Heartland MLS as distributed by MLS GRID #2539396 Report a problem Heartland MLS as distributed by MLS GRID #2539396 Report a problem | ||
| 5/3/2025 | Pending sale | $335,000$231/sqft |
Source: Heartland MLS as distributed by MLS GRID #2539396 Report a problem | ||
| 4/28/2025 | Listed for sale | $335,000$231/sqft |
Source: Heartland MLS as distributed by MLS GRID #2539396 Report a problem | ||
| 4/27/2025 | Pending sale | $335,000$231/sqft |
Source: Heartland MLS as distributed by MLS GRID #2539396 Report a problem | ||
| 4/23/2025 | Listed for sale | $335,000$231/sqft |
Source: Heartland MLS as distributed by MLS GRID #2539396 Report a problem | ||
| 4/3/2025 | Listing removed | $335,000$231/sqft |
Source: Heartland MLS as distributed by MLS GRID #2539396 Report a problem | ||
| 4/2/2025 | Listed for sale | $335,000+39.6%$231/sqft |
Source: Heartland MLS as distributed by MLS GRID #2539396 Report a problem | ||
| 4/11/2019 | Sold | -- |
Source: Agent Provided Report a problem | ||
| 3/9/2019 | Pending sale | $239,900$165/sqft |
Source: Realty Executives of KC #2151646 Report a problem | ||
| 3/7/2019 | Listed for sale | $239,900$165/sqft |
Source: Realty Executives of KC #2151646 Report a problem | ||
Get a cash offer in 3 minutes
Find out how much your home could sell for in as little as 3 minutes with a no-obligation cash offer.
Estimated market value
$344,900
