Skip main navigation
Closed
  • $555,000

    951 Everwood Run, Webster, NY 14580

    3beds
    1,950sqft
    Single Family Residence
    Built in 2001
    0.42 Acres Lot
    $587,500 Zestimate®
    $285/sqft
    $2,920 Estimated rent

    Home value

    $587,500

    $541,000 - $635,000

    $2,920/mo

    Zestimate® history
    Loading
    Loading...

    Owner options

    List your home for rent

    $2,920/mo

    Rent Zestimate®

    Find your next renter with Zillow Rental Manager. Plus, with online applications, you can quickly screen prospective tenants – for free.

    Learn more

    $2,920/mo

    Rent Zestimate®

    Refinance and save

    $4,086/mo

    Est. payment

    Refinancing to a lower rate could help reduce your monthly payments and save thousands over the life of the loan.

    See today's rates

    $4,086/mo

    Est. payment

    Explore your selling options

    Work with a Zillow partner agent

    Leverage their expertise and Zillow's premium Showcase listings to get your home seen by more buyers.

    Get started

    List with your own agent

    Get your home in front of millions of buyers by listing it on Zillow.

    Learn how to do it

    Sell it yourself

    Take full control of how buyers see your home on Zillow by listing For Sale by Owner (FSBO).

    List your home

    What's special

    Gas fireplacePrivate backyardOffice spaceBonus roomFinished basementLarge new patioSpacious bedrooms
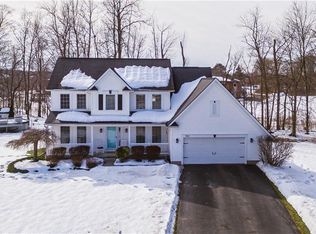
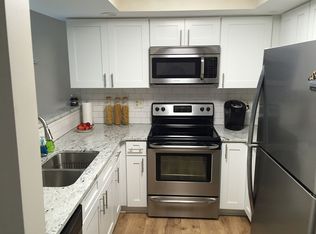
    Perfectionism is alive and can be found at this pristine one-owner home. It starts with the quiet, tucked-away cul-de-sac location & great curb appeal enhanced by mature & immaculate landscaping. The attractive paver walkway, surrounded by manicured shrubs, leads to the inviting front entrance. Upon entering, immediately feel the brightness of the open floor plan in the 2-story foyer overlooking the hub of the home—great room & kitchen. Gorgeous Brazilian Teak (Cumaru) floors, gas fireplace & wall of windows highlight the 2-story great room. A complete kitchen remodel incl. custom-made, solid maple cabinetry, glass tile backsplash, pretty granite counters, new lighting & a large island w/breakfast bar, the spot to gather for casual meals or to hang out during meal prep. Sliding glass door from the dinette area lead to expansive, low-maintenance Trex deck, large new patio & yard. The formal dining room also features Teak floors, chair rail moldings & tray ceiling. Pantry, first-floor laundry room & half bath add convenience. To complete first-floor living, the primary suite includes a walk-in closet & remodeled ceramic tile bath w/large vanity & oversized custom shower. This room also features a tray ceiling for added effect & elegance. The winding staircase to the second floor features an attractive new railing & on this level 2 spacious bedrooms, full bath & bonus room feature new laminate flooring added a few years ago. Freshly painted interior in neutral & calming tones. Custom window treatments stay. There is even more: the finished basement offers new luxury vinyl flooring & is ideal for home theater, entertaining, home gym, hobbies & even incl. office space. This space was finished with the same attention to detail you find throughout this home & was built w/extra insulation, vapor barrier, tongue & groove subfloor & metal struts to avoid moisture & mold issues. The private backyard is an outdoor paradise & a joy to spend time in, whether it's a big party or everyday relaxing. This is the spot you will look forward to coming home to, inside & out. Sq ft was taken off the blue prints. Delayed negotiations—offers are due Tuesday 7.29 at noon.

    Zillow last checked:

    Listing updated:

    Listed by:

    Silvia M. Deutsch 585-389-1084,

    RE/MAX Realty Group

    Bought with:

    Robert Piazza Palotto, 10311210084

    High Falls Sotheby's International

    Source: NYSAMLSs,MLS#: R1625144MLS LogoOriginating MLS: Rochester

    Facts & features

    Interior

    Bedrooms & bathrooms
    • Bedrooms: 3
    • Bathrooms: 3
    • Full bathrooms: 2
    • 1/2 bathrooms: 1
    • Main level bathrooms: 2
    • Main level bedrooms: 1
    Heating
    • Electric, Gas, Forced Air
    Cooling
    • Central Air
    Appliances
    • Included: Dishwasher, Exhaust Fan, Electric Oven, Electric Range, Disposal, Gas Water Heater, Microwave, Refrigerator, Range Hood, Wine Cooler
    • Laundry: Main Level
    Features
    • Breakfast Bar, Cathedral Ceiling(s), Separate/Formal Dining Room, Entrance Foyer, Eat-in Kitchen, Granite Counters, Great Room, Kitchen Island, Other, Pantry, See Remarks, Sliding Glass Door(s), Bath in Primary Bedroom, Main Level Primary, Primary Suite, Programmable Thermostat
    • Flooring: Carpet, Ceramic Tile, Hardwood, Luxury Vinyl, Varies
    • Doors: Sliding Doors
    • Windows: Thermal Windows
    • Basement: Full,Partially Finished,Sump Pump
    • Number of fireplaces: 1
    Interior area
    • Total structure area: 1,950
    • Total interior livable area: 1,950 sqft

    Property

    Parking
    • Total spaces: 2.5
    • Parking features: Attached, Garage, Storage, Garage Door Opener
    • Attached garage spaces: 2.5
    Features
    • Levels: Two
    • Stories: 2
    • Patio & porch: Deck, Patio
    • Exterior features: Blacktop Driveway, Deck, Patio, Private Yard, See Remarks
    Lot
    • Size: 0.42 Acres
    • Features: Cul-De-Sac, Pie Shaped Lot, Residential Lot
    Details
    • Additional structures: Shed(s), Storage
    • Parcel number: 2654890792000002006000
    • Special conditions: Standard

    Construction

    Type & style
    • Home type: SingleFamily
    • Architectural style: Cape Cod,Contemporary
    • Property subtype: Single Family Residence
    Materials
    • Attic/Crawl Hatchway(s) Insulated, Brick, Other, Vinyl Siding, Copper Plumbing
    • Foundation: Block
    • Roof: Asphalt
    Condition
    • Resale
    • Year built: 2001

    Utilities & green energy

    • Electric: Circuit Breakers
    • Sewer: Connected
    • Water: Connected, Public
    • Utilities for property: Cable Available, High Speed Internet Available, Sewer Connected, Water Connected

    Community & neighborhood

    Security
    • Security features: Security System Owned
    Location
    • Region: Webster
    • Subdivision: Oakmonte Sec 02 Ph A

    Other

    Other facts
    • Listing terms: Cash,Conventional,FHA,VA Loan

    Price history

    DateEventPrice
    9/23/2025Sold$555,000+38.8%$285/sqft
    Source: NYSAMLSs #R1625144 Report a problem
    7/30/2025Pending sale$399,900$205/sqft
    Source: NYSAMLSs #R1625144 Report a problem
    7/24/2025Listed for sale$399,900+118.2%$205/sqft
    Source: NYSAMLSs #R1625144 Report a problem
    12/20/2001Sold$183,250$94/sqft
    Source: Public Record Report a problem

    Public tax history

    YearProperty taxesTax assessment
    2025-- $197,000
    2024-- $197,000
    2023-- $197,000
    2022-- $197,000
    2021-- $197,000
    2020-- $197,000
    2018-- $197,000
    2017$4,286 $197,000
    2016-- $197,000
    2015-- $197,000
    2014-- $197,000
    2013-- $197,000
    2012-- $197,000
    2011-- $197,000
    2010-- $197,000
    2009-- $197,000
    2007-- $197,000
    2006-- $197,000
    2005-- $197,000 +1%
    2004-- $195,000 +9.7%
    2003-- $177,800
    2002-- $177,800

    Find assessor info on the county website

    Neighborhood: 14580

    Nearby schools

    GreatSchools rating
    Schools provided by the listing agent
    • Elementary: Klem Road South Elementary
    • Middle: Spry Middle
    • High: Webster-Schroeder High
    • District: Webster

    Source: NYSAMLSs. This data may not be complete. We recommend contacting the local school district to confirm school assignments for this home.

    Sell for more on Zillow
    Get a Zillow Showcase℠ listing at no additional cost and you could sell for .
    $587,500
    2% more
    +$11,750
    With Zillow Showcase(estimated)
    $599,250