Set toward the back of gated Glenwood Green, this corner-unit townhome is a renovated gem and the largest floorplan in the community - just steps from the Atlanta Beltline and moments from Glenwood Park's restaurants and shops. As an end unit, the home lives larger, with extra windows and space throughout. The main living level features a fully renovated kitchen with a large island, upgraded stainless steel appliances, and added cabinetry for storage. All finished with a classic, timeless design aesthetic. A spacious living room with custom built-ins and lots of natural light opens off the kitchen. A wraparound upper porch extends the living space outdoors - the perfect spot for morning coffee, lounging with a book, or dining al fresco with friends. Two additional living spaces on the main level offer flexibility - use one as a dedicated dining room and the other as a breakfast nook, sitting room, or home office, depending on your needs. A lovely little powder room for guests is tucked behind a coat closet, offering even more storage. Upstairs, the primary suite was reconfigured during the renovation, giving a large walk-in closet, a spacious high-end marble shower, and a double vanity - the bathroom finished throughout with stunning marble flooring. A large secondary bedroom with bay windows offers a walk-in closet and its own en-suite, renovated full bath. Downstairs, the lower level offers a third bedroom or flex space, a full laundry room and mud room area, and plenty of storage, along with direct access to the two-car garage and a private patio and fenced yard area - perfect for outdoor gathering or pets. Impeccably maintained and only part-time occupied since the renovation, this home shows like new. Glenwood Green is a coveted gated community right on the Beltline, offering a clubhouse and community pool with grill area, a community gym, shared green space and gardening spaces, and a dog park all their own. Take the community's private gate to Ormewood Park for a longer neighborhood stroll, or hop on the Beltline to reach anywhere in the city. Grant Park and East Atlanta are just minutes away, putting some of Intown's best dining, shopping, and green space right at your doorstep.
Active
$599,500
951 Glenwood Ave SE APT 1507, Atlanta, GA 30316
3beds
1,878sqft
Townhouse
Built in 2003
1,873 Square Feet Lot
$591,300 Zestimate®
$319/sqft
$426/mo HOA
What's special
Classic timeless design aestheticLots of natural lightLarge islandFully renovated kitchenCorner-unit townhomeWraparound upper porchUpgraded stainless steel appliances
- 7 days
- 409
- 44
Zillow last checked:
Listing updated:
Listed by:
Paula Thomas paula.thomas@kw.com,
Keller Williams Realty
Source: GAMLS,MLS#: 10833757
Facts & features
Interior
Bedrooms & bathrooms
- Bedrooms: 3
- Bathrooms: 3
- Full bathrooms: 2
- 1/2 bathrooms: 1
Rooms
- Room types: Bonus Room, Laundry, Other
Dining room
- Features: Separate Room
Kitchen
- Features: Breakfast Bar, Breakfast Room, Kitchen Island
Heating
- Forced Air
Cooling
- Central Air
Appliances
- Included: Dishwasher, Microwave, Refrigerator, Oven/Range (Combo), Stainless Steel Appliance(s)
- Laundry: Laundry Closet
Features
- Bookcases, Double Vanity, Walk-In Closet(s), Roommate Plan, Tile Bath
- Flooring: Carpet, Hardwood, Stone, Tile
- Windows: Bay Window(s), Window Treatments
- Basement: None
- Has fireplace: No
- Common walls with other units/homes: 1 Common Wall,No One Above
Interior area
- Total structure area: 1,878
- Total interior livable area: 1,878 sqft
- Finished area above ground: 1,878
- Finished area below ground: 0
Property
Parking
- Total spaces: 4
- Parking features: Garage
- Has garage: Yes
Features
- Levels: Three Or More
- Stories: 3
- Patio & porch: Deck, Patio, Porch
- Exterior features: Other, Balcony
- Has private pool: Yes
- Pool features: In Ground
- Fencing: Back Yard
- Has view: Yes
- View description: City
Lot
- Size: 1,873 Square Feet
- Features: Level, Corner Lot
Details
- Parcel number: 14 001200091709
Construction
Type & style
- Home type: Townhouse
- Architectural style: Traditional
- Property subtype: Townhouse
- Attached to another structure: Yes
Materials
- Other
- Roof: Composition
Condition
- Updated/Remodeled
- New construction: No
- Year built: 2003
Utilities & green energy
- Sewer: Public Sewer
- Water: Public
- Utilities for property: Cable Available, Electricity Available, Phone Available, Sewer Available, Water Available
Community & HOA
Community
- Features: Clubhouse, Fitness Center, Gated, Pool, Walk To Schools, Near Shopping, Park
- Security: Gated Community, Smoke Detector(s)
- Subdivision: GLENWOOD GREEN
HOA
- Has HOA: Yes
- Services included: Maintenance Grounds, Trash, Water, Maintenance Structure, Swimming
- HOA fee: $5,112 annually
Location
- Region: Atlanta
Financial & listing details
- Price per square foot: $319/sqft
- Tax assessed value: $520,700
- Annual tax amount: $4,697
- Date on market: 8/27/2026
- Cumulative days on market: 7 days
- Listing agreement: Exclusive Agency
- Listing terms: Other
- Electric utility on property: Yes
Estimated market value
$591,300
$562,000 - $621,000
$3,365/mo
Price history
| Date | Event | Price |
|---|---|---|
| 8/28/2026 | Listed for sale | $599,500+46.2%$319/sqft |
Source:  GAMLS #10833757 Report a problem GAMLS #10833757 Report a problem | ||
| 4/6/2021 | Sold | $410,000+3.8%$218/sqft |
Source: Public Record Report a problem | ||
| 3/13/2021 | Pending sale | $395,000$210/sqft |
Source:  FMLS GA #6849247 Report a problem FMLS GA #6849247 Report a problem | ||
| 3/8/2021 | Contingent | $395,000$210/sqft |
Source: FMLS GA #6849247 Report a problem | ||
| 3/4/2021 | Listed for sale | $395,000+16.2%$210/sqft |
Source: FMLS GA #6849247 Report a problem | ||
| 8/22/2017 | Listing removed | $339,900$181/sqft |
Source: REAL LIVING CAPITAL CITY #5893636 Report a problem | ||
| 8/11/2017 | Listed for sale | $339,900$181/sqft |
Source: REAL LIVING CAPITAL CITY #5893636 Report a problem | ||
Public tax history
| Year | Property taxes | Tax assessment |
|---|---|---|
| 2025 | $5,822 -0.3% | $208,280 |
| 2024 | $5,840 +83.3% | $208,280 |
| 2023 | $3,187 -31.4% | $208,280 +27% |
| 2022 | $4,646 +35.9% | $164,000 +17.1% |
| 2021 | $3,419 -41% | $140,000 |
| 2020 | $5,796 +66.3% | $140,000 -2.7% |
| 2019 | $3,485 | $143,880 +26.6% |
| 2018 | $3,485 | $113,640 +39.1% |
| 2017 | $3,485 +49.9% | $81,720 |
| 2016 | $2,325 -0.3% | $81,720 |
| 2015 | $2,332 +76.8% | $81,720 +40.9% |
| 2014 | $1,319 | $58,000 |
| 2013 | -- | $58,000 +2.3% |
| 2012 | $1,238 | $56,680 -30% |
| 2011 | -- | $80,960 -7.3% |
| 2010 | $2,791 +185.9% | $87,360 -5.8% |
| 2009 | $976 | $92,720 -7.8% |
| 2008 | -- | $100,600 |
| 2007 | $820 | $100,600 |
Find assessor info on the county website
Monthly payment
Est. payment
Payment breakdown
Explore the cost of this home by adjusting the details. Changes won't be saved.Climate risks
Neighborhood: Ormewood Park
Nearby schools
Schools provided by the listing agent
- Elementary: Parkside
- Middle: King
- High: MH Jackson Jr
Source: GAMLS. This data may not be complete. We recommend contacting the local school district to confirm school assignments for this home.
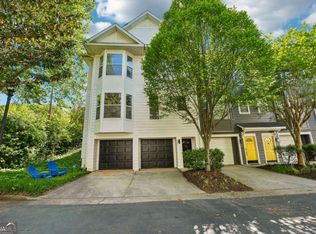
- $525,0002 bd3 ba-- sqft951 Glenwood Ave SE APT 101, Atlanta, GA 30316Sold
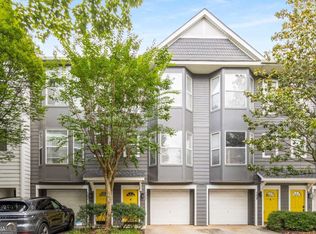
- $340,9001 bd2 ba1k sqft951 Glenwood Ave SE APT 102, Atlanta, GA 30316Off Market

- $378,0001 bd2 ba1k sqft951 Glenwood Ave SE APT 103, Atlanta, GA 30316Sold
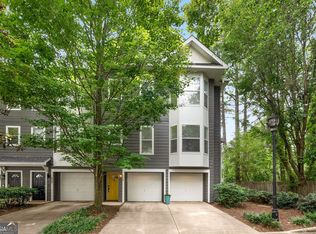
- $625,0003 bd3 ba1.8k sqft951 Glenwood Ave SE APT 604, Atlanta, GA 30316Sold
Similar homes
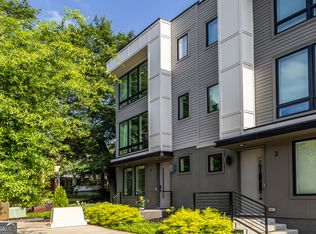
- $610,0003 bd3 ba1.5k sqft1160 Ormewood Ave SE #1, Atlanta, GA 30316Active
 MLS ID #10778980, Steven Carpenter, Knapp Realty. GAMLS
 - $520,0003 bd4 ba2k sqft759 Cady Way, Atlanta, GA 30312Active
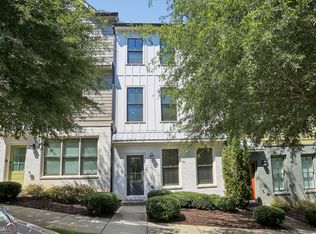 MLS ID #10833810, Stacy Tunick, Engel & V?lkers Atlanta. GAMLS
 - $575,0003 bd2 ba1.7k sqft1634 May Ave SE, Atlanta, GA 30316Active
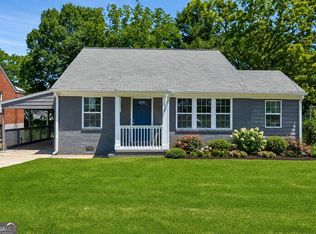 MLS ID #10781877, Latema Nelson, Virtual Properties Realty.Net. GAMLS
 - $525,0003 bd4 ba2k sqft769 Hamilton Cir, Atlanta, GA 30312Active
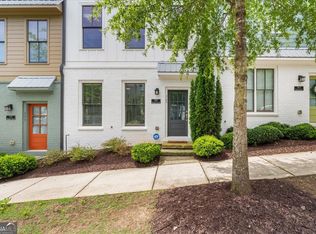 MLS ID #10787607, Hannah Fleshel, Keller Williams Realty PeachtreeRoad. GAMLS
 - $499,0003 bd2 ba1.3k sqft819 Gresham Ave SE, Atlanta, GA 30316ActiveMLS ID #10767583, Angelica Lopez, Atlantic Real Estate Brokers. GAMLS
- $599,9004 bd3 ba2k sqft759 Martin St SE, Atlanta, GA 30315ActiveMLS ID #10789106, Alex Worrell, Keller Williams Chattahoochee. GAMLS
- $575,0003 bd4 ba2.5k sqft738 Taylor Ct NE #1, Atlanta, GA 30324ActiveMLS ID #10820155, Teresa Yen-Willis, Keller Williams Realty Atl. Partners. GAMLS
- $495,0003 bd3 ba1.7k sqft2 Gilbert Trl NE, Atlanta, GA 30308ActiveMLS ID #10834919, Alex R Lowe, Harry Norman Realtors. GAMLS
- $615,0003 bd2 ba1.5k sqft1132 Vista Trl NE, Atlanta, GA 30324Active Under ContractMLS ID #10820142, Jessica Bailey, Ansley RE | Christie's Int'l RE. GAMLS
- $355,0003 bd3 ba1.8k sqft1240 Fayetteville Rd SE, Atlanta, GA 30316ActiveMLS ID #10823095, Eric Helm, Keller Williams West Atlanta. GAMLS
- $525,0003 bd4 ba2.1k sqft13 Sycamore Sta, Decatur, GA 30030ActiveMLS ID #10834686, Leslie Erickson, BHHS Georgia Properties. GAMLS
- $529,5003 bd4 ba1.4k sqft90 Mayson Ave NE, Atlanta, GA 30307ActiveMLS ID #10780907, Laura Green, Harry Norman Realtors. GAMLS
- $675,0003 bd4 ba1.8k sqft272 Ferguson St, Atlanta, GA 30307ActiveMLS ID #10793768, Donovan Reynolds, Redfin Corporation. GAMLS
- $650,0003 bd4 ba2.2k sqft513 Broadview Pl NE, Atlanta, GA 30324ActiveMLS ID #10827481, Shelly Hobbs, BHHS Georgia Properties. GAMLS
- $470,0003 bd4 ba2k sqft1215 Lavista Cir NE, Atlanta, GA 30324ActiveMLS ID #10826765, Kim Ferguson, Keller Williams Realty. GAMLS
- $649,0003 bd4 ba2.5k sqft2531 Skyland Dr NE, Atlanta, GA 30319ActiveMLS ID #10828492, Jessica Stover, Compass. GAMLS
- $499,0003 bd4 ba2k sqft2255 Lavista Ct NE, Atlanta, GA 30324ActiveMLS ID #10786010, Debbie Mentesana, Keller Williams Realty Atl. Partners. GAMLS
- $875,0003 bd3 ba1.9k sqft169 Chester Ave SE, Atlanta, GA 30316ActiveMLS ID #10830856, Lisa Marie Smith, Keller Williams Realty. GAMLS
- $599,0003 bd3 ba2.2k sqft1585 Mercer Ave, College Park, GA 30337ActiveMLS ID #10820445, Melissa A Risley, BHHS Georgia Properties. GAMLS
- $440,0003 bd3 ba1.8k sqft135 Woodmere Sq NW, Atlanta, GA 30327ActiveMLS ID #10832309, Brenda Ritchie, Harry Norman Realtors. GAMLS
