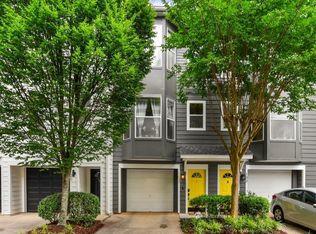
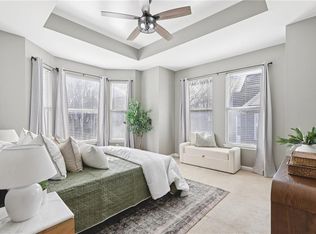
BEST PRICE IN THE COMMUNITY PLUS 5,000 TOWARDS CLOSING COSTS - PRIME LOCATION! 951 Glenwood Ave, Unit 1708 is a FRESHLY PAINTED 3 level gated townhome that is located on the almost completed BELTLINE. INCREDIBLE WALKABILITY, TOP NOTCH AMENITIES, AND A LIFESTYLE THAT DRAWS YOU INTO THE CITY AND ALL IT HAS TO OFFER. Spanning 1,792 square feet, this spacious home offers an ideal layout for both relaxation, business, and entertainment. The property features three bedrooms and two and a half bathrooms, providing ample space for comfort and privacy. Located on the first floor is STEPLESS ENTRY into the home with the unit's garage, laundry room, and 3rd bedroom/office which opens up to the private fenced courtyard (new fence installed October 2025). On the main level is the large main living area with expansive bay window that lets in an abundance of light and overlooks the soon to be completed Belt line and the community raised garden beds. The kitchen is a perfect blend of a chef's kitchen with stainless steel appliances, plenty of cabinets, walk-in pantry, and counter space for the most avid chef and being open to the living and dining areas making it perfect for entertainers! Dining area is large enough to accommodate not only a dining table but also additional serving pieces/shelving selections and has access to the deck that overlooks the private courtyard with a wooded view. On the top floor, the primary suite and secondary ensuite bedroom are located to give each room ultimate privacy. The updated primary bath has double vanities with separate tub and large frameless shower. Primary suite is large with tray ceiling, walk-in closet and bay window. This townhome is located in a well established gated community that is lush with mature trees and landscaping - Unit 1708 is located at the back of the neighborhood providing maximum privacy and yet just a short walk to wonderful neighborhood restaurants, retail, and parks. The pool, clubhouse, dog park, fitness center, and community garden will give you many opportunities to connect with your neighbors. This is an amazing opportunity to experience city living and be the recipient of rising home values being located on the beltline!
Closed
$500,000
951 Glenwood Ave SE APT 1708, Atlanta, GA 30316
3beds
1,792sqft
Townhouse, Residential
Built in 2004
1,790 Square Feet Lot
$500,700 Zestimate®
$279/sqft
$3,411 Estimated rent
Home value
$500,700
$461,000 - $546,000
$3,411/mo
Zestimate® history
Owner options
List your home for rent
$3,411/mo
Rent Zestimate®
Find your next renter with Zillow Rental Manager. Plus, with online applications, you can quickly screen prospective tenants – for free.
$3,411/mo
Rent Zestimate®
Refinance and save
$3,432/mo
Est. payment
Refinancing to a lower rate could help reduce your monthly payments and save thousands over the life of the loan.
$3,432/mo
Est. payment
Explore your selling options
Work with a Zillow partner agent
Leverage their expertise and Zillow's premium Showcase listings to get your home seen by more buyers.
Get startedList with your own agent
Get your home in front of millions of buyers by listing it on Zillow.
Learn how to do itSell it yourself
Take full control of how buyers see your home on Zillow by listing For Sale by Owner (FSBO).
List your homeWhat's special
Gated townhomePrivate fenced courtyardExpansive bay windowStainless steel appliancesWalk-in pantryWalk-in closetPerfect for entertainers
Zillow last checked:
Listing updated:
Listed by:
Tara Widener,
Beacham and Company
Bought with:
Jacqueline Pantoja, 425363
RE/MAX Metro Atlanta Cityside
Source: FMLS GA,MLS#: 7669406
Facts & features
Interior
Bedrooms & bathrooms
- Bedrooms: 3
- Bathrooms: 3
- Full bathrooms: 2
- 1/2 bathrooms: 1
Rooms
- Room types: Office
Primary bedroom
- Features: Oversized Master, Split Bedroom Plan
- Level: Oversized Master, Split Bedroom Plan
Bedroom
- Features: Oversized Master, Split Bedroom Plan
Primary bathroom
- Features: Double Vanity, Separate Tub/Shower, Soaking Tub
Dining room
- Features: Open Concept
Kitchen
- Features: Breakfast Bar, Breakfast Room, Cabinets Stain, Pantry, Stone Counters, View to Family Room
Heating
- Central
Cooling
- Central Air, Zoned
Appliances
- Included: Dishwasher, Disposal, Gas Cooktop, Microwave, Refrigerator, Self Cleaning Oven
- Laundry: In Garage
Features
- Double Vanity, Tray Ceiling(s), Walk-In Closet(s)
- Flooring: Carpet, Ceramic Tile, Hardwood
- Windows: Double Pane Windows
- Basement: Daylight,Driveway Access,Exterior Entry,Finished,Finished Bath,Interior Entry
- Has fireplace: No
- Fireplace features: None
- Common walls with other units/homes: 2+ Common Walls,No One Above,No One Below
Interior area
- Total structure area: 1,792
- Total interior livable area: 1,792 sqft
- Finished area above ground: 1,792
Property
Parking
- Total spaces: 1
- Parking features: Attached, Garage, Garage Faces Front
- Attached garage spaces: 1
Accessibility
- Accessibility features: None
Features
- Levels: Three Or More
- Patio & porch: Deck, Patio
- Exterior features: Balcony, Courtyard
- Pool features: Gunite, In Ground
- Spa features: Community
- Fencing: Back Yard,Fenced,Wood
- Has view: Yes
- View description: City
- Waterfront features: None
- Body of water: None
Lot
- Size: 1,790 Square Feet
- Features: Level, Wooded
Details
- Additional structures: None
- Parcel number: 14 001200092178
- Other equipment: None
- Horse amenities: None
Construction
Type & style
- Home type: Townhouse
- Architectural style: Townhouse
- Property subtype: Townhouse, Residential
- Attached to another structure: Yes
Materials
- HardiPlank Type
- Foundation: Concrete Perimeter
- Roof: Composition
Condition
- Resale
- New construction: No
- Year built: 2004
Utilities & green energy
- Electric: 110 Volts
- Sewer: Public Sewer
- Water: Public
- Utilities for property: Cable Available, Electricity Available, Natural Gas Available, Phone Available, Sewer Available, Underground Utilities, Water Available
Green energy
- Energy efficient items: None
- Energy generation: None
Community & HOA
Community
- Features: Clubhouse, Dog Park, Fitness Center, Gated, Homeowners Assoc, Near Beltline, Near Public Transport, Near Schools, Near Shopping, Near Trails/Greenway, Park, Sidewalks
- Security: Security Gate, Security System Leased, Smoke Detector(s)
- Subdivision: Glenwood Green
HOA
- Has HOA: Yes
- HOA fee: $377 monthly
- HOA phone: 404-835-9214
Location
- Region: Atlanta
Financial & listing details
- Price per square foot: $279/sqft
- Tax assessed value: $466,500
- Annual tax amount: $5,113
- Date on market: 10/21/2025
- Cumulative days on market: 120 days
- Ownership: Fee Simple
- Electric utility on property: Yes
- Road surface type: Asphalt
Price history
| Date | Event | Price |
|---|---|---|
| 12/4/2025 | Sold | $500,000-1.8%$279/sqft |
Source:  FMLS GA #7669406 Report a problem FMLS GA #7669406 Report a problem | ||
| 11/10/2025 | Pending sale | $509,000$284/sqft |
Source: FMLS GA #7669406 Report a problem | ||
| 10/21/2025 | Listed for sale | $509,000-4%$284/sqft |
Source: FMLS GA #7669406 Report a problem | ||
| 10/21/2025 | Listing removed | $530,000$296/sqft |
Source: FMLS GA #7611629 Report a problem | ||
| 9/29/2025 | Price change | $530,000-3.6%$296/sqft |
Source: FMLS GA #7611629 Report a problem | ||
| 7/24/2025 | Price change | $550,000-4.3%$307/sqft |
Source: FMLS GA #7611629 Report a problem | ||
| 7/8/2025 | Listed for sale | $575,000+57.5%$321/sqft |
Source: FMLS GA #7611629 Report a problem | ||
| 7/31/2019 | Sold | $365,000$204/sqft |
Source:  FMLS GA #6572162 Report a problem FMLS GA #6572162 Report a problem | ||
| 6/21/2019 | Pending sale | $365,000$204/sqft |
Source: ADAMS REALTORS #8606279 Report a problem | ||
| 6/19/2019 | Listed for sale | $365,000+16.8%$204/sqft |
Source: ADAMS REALTORS #8606279 Report a problem | ||
| 8/31/2017 | Sold | $312,500$174/sqft |
Source: FMLS GA #5881039 Report a problem | ||
| 7/25/2017 | Pending sale | $312,500$174/sqft |
Source: PARK REALTY LLC #5881039 Report a problem | ||
| 7/19/2017 | Listed for sale | $312,500+49.5%$174/sqft |
Source: PARK REALTY LLC #5881039 Report a problem | ||
| 10/31/2014 | Sold | $209,000-5%$117/sqft |
Source: FMLS GA #5347687 Report a problem | ||
| 10/21/2014 | Pending sale | $219,900$123/sqft |
Source: Coldwell Banker Residential Brokerage - Intown #5347687 Report a problem | ||
| 9/25/2014 | Listed for sale | $219,900$123/sqft |
Source: Coldwell Banker Residential Brokerage - Intown #5347687 Report a problem | ||
Public tax history
| Year | Property taxes | Tax assessment |
|---|---|---|
| 2025 | $5,098 -0.3% | $186,600 |
| 2024 | $5,113 +82.3% | $186,600 |
| 2023 | $2,804 -32.5% | $186,600 +22.8% |
| 2022 | $4,155 +14% | $152,000 +15% |
| 2021 | $3,645 -32.6% | $132,120 +1.2% |
| 2020 | $5,405 +80.5% | $130,560 +7.1% |
| 2019 | $2,995 | $121,920 +13.6% |
| 2018 | $2,995 | $107,320 +39.2% |
| 2017 | $2,995 -11.1% | $77,120 |
| 2016 | $3,370 -0.3% | $77,120 |
| 2015 | $3,379 +187.7% | $77,120 +40.7% |
| 2014 | $1,174 +2.5% | $54,800 |
| 2013 | $1,146 +4.4% | $54,800 +2.4% |
| 2012 | $1,098 | $53,520 -30.1% |
| 2011 | -- | $76,520 -7.3% |
| 2010 | $2,577 +346.2% | $82,520 -5.8% |
| 2009 | $578 | $87,560 -7.9% |
| 2008 | -- | $95,040 -0.2% |
| 2007 | $764 | $95,200 |
Find assessor info on the county website
Neighborhood: Ormewood Park
Nearby homes
- $2,5001 bd2 ba1k sqft951 Glenwood Ave SE APT 102, Atlanta, GA 30316For Rent
- $400,0002 bd2 ba1.2k sqft951 Glenwood Ave SE APT 2905, Atlanta, GA 30316Sold

- $536,0003 bd3 ba1.8k sqft951 Glenwood Ave SE APT 701, Atlanta, GA 30316Sold
- $635,0003 bd3 ba1.8k sqft951 Glenwood Ave SE APT 1007, Atlanta, GA 30316Sold

- $395,1002 bd2 ba1.2k sqft951 Glenwood Ave SE APT 402, Atlanta, GA 30316Off Market
- $409,9002 bd2 ba1.2k sqft951 Glenwood Ave SE APT 603, Atlanta, GA 30316Off Market
- $383,8002 bd2 ba1.2k sqft951 Glenwood Ave SE APT 2402, Atlanta, GA 30316Off Market
- $392,3002 bd2 ba1.2k sqft951 Glenwood Ave SE APT 2405, Atlanta, GA 30316Off Market
Nearby schools
GreatSchools rating
- 7/10Parkside Elementary SchoolGrades: PK-5Distance: 0.6 mi
- 5/10King Middle SchoolGrades: 6-8Distance: 1.4 mi
- 6/10Maynard H. Jackson- Jr. High SchoolGrades: 9-12Distance: 0.3 mi
Schools provided by the listing agent
- Elementary: Parkside
- Middle: Martin L. King Jr.
- High: Maynard Jackson
Source: FMLS GA. This data may not be complete. We recommend contacting the local school district to confirm school assignments for this home.
Get a cash offer in 3 minutes
Find out how much your home could sell for in as little as 3 minutes with a no-obligation cash offer.
Estimated market value
$500,700
Get a cash offer in 3 minutes
Find out how much your home could sell for in as little as 3 minutes with a no-obligation cash offer.
Estimated market value
$500,700
- Georgia
- Fulton County
- Atlanta
- 30316
- Ormewood Park
- 951 Glenwood Ave SE Apartment 1708
Nearby cities
Nearby neighborhoods
Nearby zip codes
Other Atlanta Topics
