Escape to the peace and privacy of country living with this well-maintained ranch home nestled on 6.44 mostly wooded acres. Surrounded by mature trees and abundant wildlife, this property offers the secluded setting you've been searching for while still providing plenty of open yard space to enjoy.Inside, you'll find a spacious living room that flows seamlessly into the dining area and kitchen, creating an inviting open-concept layout. Large windows fill the home with natural light, while solid oak cabinetry provides timeless appeal and generous storage. The home features 2 comfortable bedrooms with good-sized closets, 1 full bathroom, and attractive bamboo flooring in the living and dining areas.Outside, the property is well-equipped with a 24' x 36' detached garage complete with workshop space, a storage shed, a partially insulated outbuilding perfect for hobbies or additional storage, and a barn offering even more versatility. For added peace of mind, the roof on the home and all outbuildings was replaced in 2025.If you've been dreaming of a private country retreat with room to roam, work, or simply relax, this beautiful property is ready to welcome you home.
Pending
$295,000
951 Goldfinch Road, Marshfield, MO 65706
2beds
1,320sqft
Single Family Residence
Built in 1994
6.44 Acres Lot
$287,500 Zestimate®
$223/sqft
$-- HOA
What's special
Secluded settingGenerous storageInviting open-concept layoutStorage shedGood-sized closetsAbundant wildlifeSolid oak cabinetry
- 52 days
- 74
- 0
Likely to sell faster than
Zillow last checked:
Listing updated:
Listed by:
Judith A Gault 417-689-2700,
Gault & Co. Realty, LLC
Source: SOMOMLS as distributed by MLS GRID,MLS#: 60330250
Facts & features
Interior
Bedrooms & bathrooms
- Bedrooms: 2
- Bathrooms: 1
- Full bathrooms: 1
Rooms
- Room types: Workshop
Heating
- Central, Propane
Cooling
- Attic Fan, Ceiling Fan(s), Central Air
Appliances
- Included: Dishwasher, Propane Water Heater, Free-Standing Electric Oven, Microwave
- Laundry: Main Level
Features
- Flooring: Carpet, Vinyl, See Remarks
- Windows: Blinds, Double Pane Windows
- Has basement: No
- Attic: Access Only:No Stairs
- Has fireplace: No
Interior area
- Total structure area: 1,320
- Total interior livable area: 1,320 sqft
- Finished area above ground: 1,320
- Finished area below ground: 0
Property
Parking
- Total spaces: 2
- Parking features: Garage
- Garage spaces: 2
Features
- Levels: One
- Stories: 1
- Patio & porch: Patio, Front Porch, Side Porch, Covered
- Fencing: Partial
Lot
- Size: 6.44 Acres
- Features: Acreage, Wooded/Cleared Combo, Landscaped
Details
- Additional structures: Shed(s), Other
- Parcel number: 067036000000004040
Construction
Type & style
- Home type: SingleFamily
- Architectural style: Ranch
- Property subtype: Single Family Residence
Materials
- Vinyl Siding
- Foundation: Poured Concrete, Crawl Space
- Roof: Composition
Condition
- Year built: 1994
Utilities & green energy
- Sewer: Septic Tank
- Water: Private
Community & HOA
Community
- Subdivision: N/A
Location
- Region: Marshfield
Financial & listing details
- Price per square foot: $223/sqft
- Tax assessed value: $80,100
- Annual tax amount: $832
- Date on market: 7/31/2026
- Listing terms: Cash,Conventional
- Road surface type: Gravel
Estimated market value
$287,500
$273,000 - $302,000
$1,433/mo
Price history
| Date | Event | Price |
|---|---|---|
| 8/13/2026 | Pending sale | $295,000$223/sqft |
Source:  SOMOMLS as distributed by MLS GRID #60330250 Report a problem SOMOMLS as distributed by MLS GRID #60330250 Report a problem | ||
| 7/31/2026 | Listed for sale | $295,000$223/sqft |
Source: SOMOMLS as distributed by MLS GRID #60330250 Report a problem | ||
Public tax history
| Year | Property taxes | Tax assessment |
|---|---|---|
| 2024 | $785 +3.2% | $15,120 |
| 2023 | $761 -0.1% | $15,120 |
| 2022 | $761 +0.1% | $15,120 |
| 2021 | $761 +11.5% | $15,120 +8.7% |
| 2020 | $682 +0% | $13,910 |
| 2019 | $682 +2% | $13,910 +2.1% |
| 2018 | $669 | $13,630 |
| 2017 | $669 +26.6% | $13,630 +13.7% |
| 2016 | $528 | $11,990 |
| 2015 | $528 +5.3% | $11,990 +5.3% |
| 2012 | $502 | $11,390 |
| 2010 | -- | $11,390 |
Find assessor info on the county website
Monthly payment
Est. payment
Payment breakdown
Explore the cost of this home by adjusting the details. Changes won't be saved.Climate risks
Neighborhood: 65706
Nearby schools
Schools provided by the listing agent
- Elementary: Marshfield
- Middle: Marshfield
- High: Marshfield
Source: SOMOMLS as distributed by MLS GRID. This data may not be complete. We recommend contacting the local school district to confirm school assignments for this home.
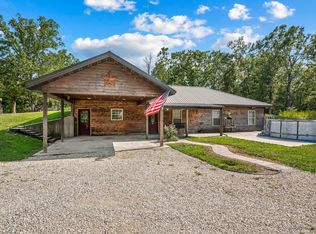
Similar homes
- $319,9003 bd2 ba1.5k sqft6038 State Highway A, Marshfield, MO 65706Active

 MLS ID #60333990, Judith A Gault, Gault & Co. Realty, LLC. SOMOMLS as distributed by MLS GRID
 - $274,9003 bd1 ba1k sqft2376 Northview Road, Marshfield, MO 65706Active
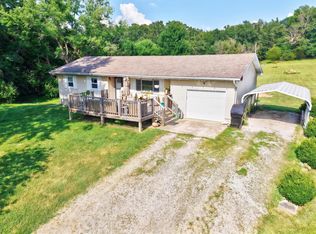 MLS ID #60328378, Valerie Day Team, Gault & Co. Realty, LLC. SOMOMLS as distributed by MLS GRID
 - $324,9003 bd2 ba1.4k sqft27779 State Highway 38, Marshfield, MO 65706Active
 MLS ID #60333760, Adam Campbell, BFRealty. SOMOMLS as distributed by MLS GRID
 - $255,0003 bd1 ba1k sqft2081 Sand Ridge Road, Marshfield, MO 65706Active
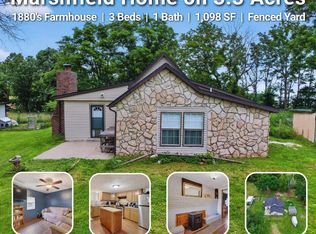 MLS ID #60325950, Judith A Gault, Gault & Co. Realty, LLC. SOMOMLS as distributed by MLS GRID
 - $249,0003 bd2 ba1.5k sqft750 Banning Street, Marshfield, MO 65706ActiveMLS ID #60331255, Linda McCroskey, Gault & Co. Realty, LLC. SOMOMLS as distributed by MLS GRID
- $290,0003 bd2 ba1.6k sqft21 Westwind Road, Elkland, MO 65644ActiveMLS ID #60327981, Tiffany J Copas, Epique Realty. SOMOMLS as distributed by MLS GRID
- $284,9003 bd2 ba1.6k sqft788 State Road H, Elkland, MO 65644ActiveMLS ID #60332464, Zachary Albers, Albers Real Estate Group. SOMOMLS as distributed by MLS GRID
- $274,9003 bd2 ba1.4k sqft4302 Uu Road, Elkland, MO 65644ActiveMLS ID #60333780, Christina Marie Conner, Integrity Real Estate. SOMOMLS as distributed by MLS GRID
- $319,9002 bd2 ba1.3k sqft9079 E Division Street, Strafford, MO 65757ActiveMLS ID #60330712, Laura L. Duckworth, EXP Realty LLC. SOMOMLS as distributed by MLS GRID
- $225,0003 bd3 ba1.3k sqft231 N Olive Street, Marshfield, MO 65706ActiveMLS ID #60319432, Jason Rost, Complete Realty Sales & Mgmt. SOMOMLS as distributed by MLS GRID
- $290,2364 bd3 ba1.7k sqft939 Holstein, Marshfield, MO 65706New Construction
 MLS ID #26036513, John A Little, Keller Williams Local. MARIS
 - $204,9002 bd-- ba1.5k sqft3410 Teagues Road, Marshfield, MO 65706ActiveMLS ID #60325840, Dusty A Capon, Keller Williams Local. SOMOMLS as distributed by MLS GRID
- $170,0003 bd1 ba1.3k sqft622 E Madison Street, Marshfield, MO 65706ActiveMLS ID #60320709, India E Visser, Integrity Real Estate. SOMOMLS as distributed by MLS GRID
- $259,0004 bd2 ba1.3k sqft1765 State Highway O, Seymour, MO 65746ActiveMLS ID #60328275, Scott A Hepko, Westgate Springfield/Seymour. SOMOMLS as distributed by MLS GRID
- $290,2364 bd3 ba1.7k sqft939 Holstein Lane, Marshfield, MO 65706ActiveMLS ID #60314669, Johnathan Little, Keller Williams Local. SOMOMLS as distributed by MLS GRID
- $224,9003 bd1 ba1.5k sqft551 Hidden Pond Drive, Fordland, MO 65652ActiveMLS ID #60329604, Whyte Steg & Associates, Century 21 Community. SOMOMLS as distributed by MLS GRID
- $349,9003 bd2 ba1.4k sqft188 Plainview Drive, Seymour, MO 65746ActiveMLS ID #60325326, 417 Property Pros, Keller Williams Local. SOMOMLS as distributed by MLS GRID
- $325,0005 bd-- ba1.4k sqft638 Centerpoint Road, Seymour, MO 65746ActiveMLS ID #60332263, Dusty A Capon, Keller Williams Local. SOMOMLS as distributed by MLS GRID
- $284,9005 bd2 ba1.5k sqft419 State Road H, Elkland, MO 65644ActiveMLS ID #60329581, Retta Crawford, C R Realty. SOMOMLS as distributed by MLS GRID
