Skip main navigation
Sold
  • $350,000

    951 Gondola Run, Greenfield, IN 46140

    4beds
    3,220sqft
    Residential, Single Family Residence
    Built in 2015
    0.31 Acres Lot
    $354,200 Zestimate®
    $109/sqft
    $2,452 Estimated rent

    Home value

    $354,200

    $312,000 - $400,000

    $2,452/mo

    Zestimate® history
    Loading
    Loading...

    Owner options

    List your home for rent

    $2,452/mo

    Rent Zestimate®

    Find your next renter with Zillow Rental Manager. Plus, with online applications, you can quickly screen prospective tenants – for free.

    Learn more

    $2,452/mo

    Rent Zestimate®

    Refinance and save

    $2,510/mo

    Est. payment

    Refinancing to a lower rate could help reduce your monthly payments and save thousands over the life of the loan.

    See today's rates

    $2,510/mo

    Est. payment

    Explore your selling options

    Work with a Zillow partner agent

    Leverage their expertise and Zillow's premium Showcase listings to get your home seen by more buyers.

    Get started

    List with your own agent

    Get your home in front of millions of buyers by listing it on Zillow.

    Learn how to do it

    Sell it yourself

    Take full control of how buyers see your home on Zillow by listing For Sale by Owner (FSBO).

    List your home

    What's special

    Cozy gas fireplaceSpacious loftThree seasons roomPrimary suiteDouble sinksBreakfast nookDedicated office
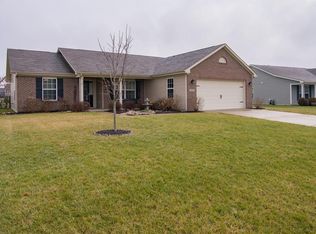
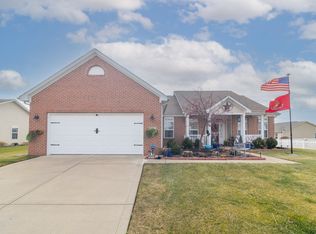
    Welcome home to this spacious 4 bedroom, 2.5 bathroom home offering over 3,200 sq ft of flexible living space, including a sunroom, and a white-picket fully-fenced backyard. Inside you'll find the main level with 9ft ceilings and a great room with a cozy gas fireplace-perfect for movie nights and family gatherings! The open and airy eat-in kitchen features stainless-steel appliances, a huge walk-in pantry and a breakfast nook that's ideal for morning cereal or weekend brunch. You'll also find a dedicated office and a separate den on the main level-great for homework, crafts or a quiet lounge! Head upstairs to a spacious loft that's just right for a TV corner or reading spot, plus four bedrooms with ceiling fans, walkin closets and newly added return ducts for smooth airflow. The primary suite is your own retreat, complete with double sinks, a garden tub with shower, and his-and-hers closets. Upstairs laundry is a breeze thanks to a new utility sink-muddy sports gear or art projects are no sweat! Love the feeling of being outdoors while staying bug-free? The three seasons room, with its own ceiling fan, is your spot for morning coffee or enjoying the large, white-picket-fenced backyard. Beyond your fence, this friendly neighborhood offers a community pool (plus kiddie pool), playground and green spaces for summer splash days and backyard soccer. Commuting is easy with I-70 just minutes away, and you're close to top rated schools, parks and downtown Greenfield's shops and cafes. Ready to make 951 Gondola Run your family's next home? Reach out to me to schedule a tour today!

    Zillow last checked:

    Listing updated:

    Listed by:

    Cameron Geesaman 317-523-7052,

    Trueblood Real Estate,

    Adam Geesaman,

    Trueblood Real Estate

    Bought with:

    Eli Skinner

    Key Realty Indiana

    Source: MIBOR as distributed by MLS GRID,MLS#: 22039408MLS Logo

    Facts & features

    Interior

    Bedrooms & bathrooms
    • Bedrooms: 4
    • Bathrooms: 3
    • Full bathrooms: 2
    • 1/2 bathrooms: 1
    • Main level bathrooms: 1
    Primary bedroom
    • Features: Carpet
    • Level: Upper
    • Area: 270 Square Feet
    • Dimensions: 15x18
    Bedroom 2
    • Features: Carpet
    • Level: Upper
    • Area: 169 Square Feet
    • Dimensions: 13x13
    Bedroom 3
    • Features: Carpet
    • Level: Upper
    • Area: 144 Square Feet
    • Dimensions: 12x12
    Bedroom 4
    • Features: Carpet
    • Level: Upper
    • Area: 132 Square Feet
    • Dimensions: 11x12
    Breakfast room
    • Features: Laminate
    • Level: Main
    • Area: 153 Square Feet
    • Dimensions: 17x9
    Great room
    • Features: Carpet
    • Level: Main
    • Area: 340 Square Feet
    • Dimensions: 20x17
    Kitchen
    • Features: Laminate
    • Level: Main
    • Area: 187 Square Feet
    • Dimensions: 17x11
    Library
    • Features: Carpet
    • Level: Main
    • Area: 169 Square Feet
    • Dimensions: 13x13
    Loft
    • Features: Carpet
    • Level: Upper
    • Area: 204 Square Feet
    • Dimensions: 17x12
    Office
    • Features: Vinyl Plank
    • Level: Main
    • Area: 144 Square Feet
    • Dimensions: 12x12
    Heating
    • Forced Air, Natural Gas
    Appliances
    • Included: Dishwasher, Disposal, Gas Water Heater, MicroHood, Gas Oven, Refrigerator, Water Softener Owned
    • Laundry: Upper Level
    Features
    • Attic Access, Breakfast Bar, High Ceilings, Vaulted Ceiling(s), Ceiling Fan(s), Eat-in Kitchen, Pantry, Smart Thermostat, Walk-In Closet(s)
    • Has basement: No
    • Attic: Access Only
    • Number of fireplaces: 1
    • Fireplace features: Gas Log, Great Room
    Interior area
    • Total structure area: 3,220
    • Total interior livable area: 3,220 sqft

    Property

    Parking
    • Total spaces: 3
    • Parking features: Attached, Concrete, Garage Door Opener
    • Attached garage spaces: 3
    • Details: Garage Parking Other(Finished Garage)
    Features
    • Levels: Two
    • Stories: 2
    • Patio & porch: Covered, Glass Enclosed
    • Fencing: Fenced,Fence Full Rear
    Lot
    • Size: 0.31 Acres
    • Features: Corner Lot, Sidewalks, Mature Trees, Trees-Small (Under 20 Ft)
    Details
    • Parcel number: 300734801037000009
    • Horse amenities: None

    Construction

    Type & style
    • Home type: SingleFamily
    • Architectural style: Traditional
    • Property subtype: Residential, Single Family Residence
    Materials
    • Brick, Vinyl Siding
    • Foundation: Slab
    Condition
    • New construction: No
    • Year built: 2015

    Utilities & green energy

    • Water: Municipal/City

    Community & HOA

    Community
    • Subdivision: Keystone
    HOA
    • Has HOA: Yes
    • Amenities included: Maintenance, Park, Playground, Pool
    • Services included: Association Home Owners, Entrance Common, Maintenance, ParkPlayground, Other
    • HOA fee: $400 annually
    • HOA phone: 317-875-5600
    Location
    • Region: Greenfield

    Financial & listing details

    • Price per square foot: $109/sqft
    • Tax assessed value: $372,300
    • Annual tax amount: $3,588
    • Date on market: 5/19/2025
    • Cumulative days on market: 1 day

    Price history

    DateEventPrice
    6/18/2025Sold$350,000-1.4%$109/sqft
    Source: MIBOR as distributed by MLS GRID #22039408 Report a problem
    5/21/2025Pending sale$355,000$110/sqft
    Source: MIBOR as distributed by MLS GRID #22039408 Report a problem
    5/19/2025Listed for sale$355,000-2.7%$110/sqft
    Source: MIBOR as distributed by MLS GRID #22039408 Report a problem
    9/26/2024Listing removed$365,000$113/sqft
    Source: MIBOR as distributed by MLS GRID #22001654 Report a problem
    9/19/2024Listed for sale$365,000+60.8%$113/sqft
    Source: MIBOR as distributed by MLS GRID #22001654 Report a problem
    6/1/2016Sold$227,000+5.3%$70/sqft
    Source: MIBOR as distributed by MLS GRID #21395056 Report a problem
    8/14/2014Sold$215,500$67/sqft
    Source: MIBOR as distributed by MLS GRID #21305392 Report a problem

    Public tax history

    YearProperty taxesTax assessment
    2025$3,574 +19.5%$372,300 +2.5%
    2024$2,992 +12.8%$363,100 +12.1%
    2023$2,651 +12.3%$323,800 +20.1%
    2022$2,361 +0.9%$269,700 +12%
    2021$2,341 +4.5%$240,800 +2.2%
    2020$2,241 -2.4%$235,700 +3.6%
    2019$2,295 +3.6%$227,400 -0.9%
    2018$2,216 +22.6%$229,500 +3.6%
    2017$1,807 $221,600 +2.3%
    2016$1,807 $216,600 +54050%
    2014-- $400
    2013$10 -8.6%$400
    2012$11 +33.7%$400
    2011$8 $400
    2010$8 $400
    2009$8 -98.9%$400 -98.9%
    2007$759 +17.4%$35,300
    2006$647 $35,300
    Find assessor info on the county website

    Neighborhood: 46140

    Nearby schools

    GreatSchools rating
    Schools provided by the listing agent
    • Elementary: JB Stephens Elementary School
    • Middle: Greenfield Central Junior High Sch
    • High: Greenfield-Central High School

    Source: MIBOR as distributed by MLS GRID. This data may not be complete. We recommend contacting the local school district to confirm school assignments for this home.

    Get a cash offer in 3 minutes
    Find out how much your home could sell for in as little as 3 minutes with a no-obligation cash offer.
    Estimated market value
    $354,200
    Get a cash offer in 3 minutes
    Find out how much your home could sell for in as little as 3 minutes with a no-obligation cash offer.
    Estimated market value
    $354,200