Step into this home and make an offer with confidence! We've done an inspection, made repairs, and set it just below the appraised value! Welcome to this gorgeous cottage in the heart of Green Hills, where timeless charm meets modern updates! Offering 3 beds, 2.5 baths, and 1,755 sq ft on a spacious 0.30 acre lot, this home features an open living and dining area with hardwood floors, custom built-ins, updated lighting, and a cozy fireplace with white stone mantle flowing seamlessly into a renovated kitchen with butcher block counters, serving hatch, stainless steel appliances, floating shelves, and farmhouse sink. The main level includes two bedrooms and a stylishly updated full bath, while the upstairs retreat offers a large bonus space, bedroom, and full bath – ideal for a private suite, office, or lounge. Outdoor living shines with a covered front porch, screened-in back porch with ceiling fan and TV, open patio, fire pit, fenced backyard, and mature landscaping with ample room for play, entertaining, and relaxing. Recent upgrades include NEW water heater (2025), smart thermostats, keyless keypad entry, Energy Star washer/dryer (2023), HVACs (2022), fireplace (2020), cedar fence and shutters (2020), updated baths, new lighting, water heater, gutters, and sump pump. All appliances remain, and the location is unbeatable – just minutes from Lipscomb, Belmont, 12 South, parks, shopping, and restaurants. The property is in a flood zone, and water has never been inside the house.
Closed
$730,000
951 Graybar Ln, Nashville, TN 37204
3beds
1,755sqft
Single Family Residence, Residential
Built in 1948
0.3 Acres Lot
$728,900 Zestimate®
$416/sqft
$4,043 Estimated rent
Home value
$728,900
$692,000 - $765,000
$4,043/mo
Zestimate® history
Owner options
List your home for rent
$4,043/mo
Rent Zestimate®
Find your next renter with Zillow Rental Manager. Plus, with online applications, you can quickly screen prospective tenants – for free.
$4,043/mo
Rent Zestimate®
Refinance and save
$4,286/mo
Est. payment
Refinancing to a lower rate could help reduce your monthly payments and save thousands over the life of the loan.
$4,286/mo
Est. payment
Explore your selling options
Work with a Zillow partner agent
Leverage their expertise and Zillow's premium Showcase listings to get your home seen by more buyers.
Get startedList with your own agent
Get your home in front of millions of buyers by listing it on Zillow.
Learn how to do itSell it yourself
Take full control of how buyers see your home on Zillow by listing For Sale by Owner (FSBO).
List your homeWhat's special
Custom built-insFenced backyardCovered front porchStainless steel appliancesServing hatchFarmhouse sinkAll appliances remain
Zillow last checked:
Listing updated:
Listed by:
Andy Hunt 615-943-5552,
Compass Tennessee, LLC
Bought with:
Kathleen Timberlake, 359142
Onward Real Estate
Source: RealTracs MLS as distributed by MLS GRID,MLS#: 3012316
Facts & features
Interior
Bedrooms & bathrooms
- Bedrooms: 3
- Bathrooms: 3
- Full bathrooms: 2
- 1/2 bathrooms: 1
- Main level bedrooms: 2
Bedroom 1
- Features: Suite
- Level: Suite
- Area: 364 Square Feet
- Dimensions: 28x13
Bedroom 2
- Area: 180 Square Feet
- Dimensions: 15x12
Bedroom 3
- Area: 120 Square Feet
- Dimensions: 10x12
Primary bathroom
- Features: Double Vanity
- Level: Double Vanity
Dining room
- Features: Combination
- Level: Combination
- Area: 144 Square Feet
- Dimensions: 12x12
Kitchen
- Area: 150 Square Feet
- Dimensions: 10x15
Living room
- Features: Combination
- Level: Combination
- Area: 216 Square Feet
- Dimensions: 12x18
Other
- Features: Florida Room
- Level: Florida Room
- Area: 225 Square Feet
- Dimensions: 15x15
Other
- Features: Gathering Room
- Level: Gathering Room
- Area: 88 Square Feet
- Dimensions: 11x8
Heating
- Central, Natural Gas
Cooling
- Central Air, Electric
Appliances
- Included: Electric Oven, Gas Range, Dishwasher, Disposal, Dryer, Stainless Steel Appliance(s), Washer
Features
- Bookcases, Built-in Features, Ceiling Fan(s), Entrance Foyer, Extra Closets, Pantry, Smart Thermostat
- Flooring: Wood, Tile
- Basement: Full,Unfinished
- Number of fireplaces: 1
- Fireplace features: Gas, Living Room
Interior area
- Total structure area: 1,755
- Total interior livable area: 1,755 sqft
- Finished area above ground: 1,755
Property
Parking
- Total spaces: 3
- Parking features: Asphalt
- Uncovered spaces: 3
Features
- Levels: Two
- Stories: 2
- Patio & porch: Patio, Porch, Screened
- Fencing: Back Yard
Lot
- Size: 0.3 Acres
- Dimensions: 90 x 168
- Features: Level
- Topography: Level
Details
- Parcel number: 11813007500
- Special conditions: Standard
Construction
Type & style
- Home type: SingleFamily
- Architectural style: Cottage
- Property subtype: Single Family Residence, Residential
Materials
- Roof: Shingle
Condition
- New construction: No
- Year built: 1948
Utilities & green energy
- Sewer: Public Sewer
- Water: Public
- Utilities for property: Electricity Available, Natural Gas Available, Water Available
Community & HOA
Community
- Subdivision: Green Hills
HOA
- Has HOA: No
Location
- Region: Nashville
Financial & listing details
- Price per square foot: $416/sqft
- Tax assessed value: $823,800
- Annual tax amount: $4,359
- Date on market: 10/10/2025
- Electric utility on property: Yes
Price history
| Date | Event | Price |
|---|---|---|
| 4/9/2026 | Sold | $730,000-2.5%$416/sqft |
Source:  RealTracs MLS as distributed by MLS GRID #3012316 Report a problem RealTracs MLS as distributed by MLS GRID #3012316 Report a problem | ||
| 3/8/2026 | Contingent | $749,000$427/sqft |
Source: RealTracs MLS as distributed by MLS GRID #3012316 Report a problem | ||
| 2/19/2026 | Price change | $749,000-3.4%$427/sqft |
Source: RealTracs MLS as distributed by MLS GRID #3012316 Report a problem | ||
| 11/7/2025 | Price change | $775,000-1.9%$442/sqft |
Source: RealTracs MLS as distributed by MLS GRID #3012316 Report a problem | ||
| 10/21/2025 | Price change | $790,000-7.1%$450/sqft |
Source: RealTracs MLS as distributed by MLS GRID #3012316 Report a problem | ||
| 10/10/2025 | Listed for sale | $850,000+52.1%$484/sqft |
Source: RealTracs MLS as distributed by MLS GRID #3012316 Report a problem | ||
| 6/5/2020 | Sold | $559,000$319/sqft |
Source: RealTracs MLS as distributed by MLS GRID #2141319 Report a problem | ||
| 4/18/2020 | Listed for sale | $559,000+21.5%$319/sqft |
Source: American Heritage Inc. #2141319 Report a problem | ||
| 12/11/2017 | Sold | $460,000+2.2%$262/sqft |
Source: Public Record Report a problem | ||
| 10/31/2017 | Pending sale | $449,900$256/sqft |
Source: Berkshire Hathaway HomeServices Woodmont Realty #1875668 Report a problem | ||
| 10/27/2017 | Listed for sale | $449,900+21.6%$256/sqft |
Source: Berkshire Hathaway HomeServices Woodmont Realty #1875668 Report a problem | ||
| 4/14/2015 | Sold | $370,000-2.6%$211/sqft |
Source: Public Record Report a problem | ||
| 2/9/2015 | Price change | $379,900-1.3%$216/sqft |
Source: Benchmark Realty, LLC #1605195 Report a problem | ||
| 2/6/2015 | Price change | $384,900-1.3%$219/sqft |
Source: Benchmark Realty, LLC #1605195 Report a problem | ||
| 1/29/2015 | Listed for sale | $389,900+42.8%$222/sqft |
Source: Benchmark Realty, LLC #1605195 Report a problem | ||
| 9/21/2011 | Sold | $273,000-5.8%$156/sqft |
Source: Public Record Report a problem | ||
| 6/11/2011 | Price change | $289,900-5%$165/sqft |
Source: TheDailyClassifieds.Com #1259733 Report a problem | ||
| 3/20/2011 | Listed for sale | $305,000-1.6%$174/sqft |
Source: TheDailyClassifieds.Com #1259733 Report a problem | ||
| 9/23/2005 | Sold | $309,900+39.3%$177/sqft |
Source: Public Record Report a problem | ||
| 8/6/2003 | Sold | $222,500+43.6%$127/sqft |
Source: Public Record Report a problem | ||
| 10/14/1998 | Sold | $154,900$88/sqft |
Source: Public Record Report a problem | ||
Public tax history
| Year | Property taxes | Tax assessment |
|---|---|---|
| 2025 | $5,795 +33% | $205,950 +53.8% |
| 2024 | $4,359 | $133,950 |
| 2023 | $4,359 | $133,950 |
| 2022 | $4,359 -1% | $133,950 |
| 2021 | $4,404 +7.6% | $133,950 +38.2% |
| 2020 | $4,092 +33.8% | $96,950 |
| 2019 | $3,059 | $96,950 |
| 2018 | $3,059 0% | $96,950 |
| 2017 | $3,059 | $96,950 +26.7% |
| 2016 | $3,059 -11.5% | $76,500 |
| 2015 | $3,455 | $76,500 |
| 2014 | $3,455 | $76,500 |
| 2013 | -- | $76,500 +1.6% |
| 2012 | -- | $75,325 |
| 2011 | -- | $75,325 |
| 2010 | -- | $75,325 |
| 2009 | -- | $75,325 +45.8% |
| 2008 | -- | $51,650 |
| 2007 | -- | $51,650 |
| 2006 | -- | -- |
| 2005 | -- | -- |
| 2004 | -- | -- |
| 2003 | -- | -- |
| 2002 | -- | -- |
| 2001 | -- | -- |
| 2000 | -- | -- |
Find assessor info on the county website
Neighborhood: 37204
Nearby homes
- $564,4002 bd1 ba1.3k sqft953 Graybar Ln, Nashville, TN 37204Off Market

- $738,1004 bd2 ba1.9k sqft949 Graybar Ln, Nashville, TN 37204Off Market
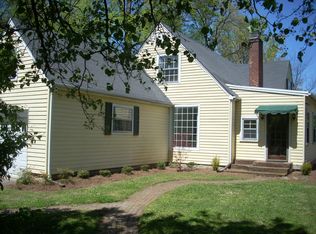
- $1,276,5002 bd2 ba1.1k sqft955 Graybar Ln, Nashville, TN 37204Off Market

- $741,9002 bd1 ba1.8k sqft954 Draughon Ave, Nashville, TN 37204Off Market
- $1,042,5004 bd4 ba3.5k sqft956 Draughon Ave, Nashville, TN 37204Off Market
- $510,0003 bd2 ba1.1k sqft952 Draughon Ave, Nashville, TN 37204Sold
- $900,0003 bd2 ba2.2k sqft952 Graybar Ln, Nashville, TN 37204Sold
- $511,8003 bd1 ba972 sqft960 Draughon Ave, Nashville, TN 37204Off Market
Nearby schools
GreatSchools rating
- 9/10Percy Priest Elementary SchoolGrades: K-5Distance: 4.2 mi
- 8/10John T. Moore Middle SchoolGrades: 6-8Distance: 1.3 mi
- 6/10Hillsboro High SchoolGrades: 9-12Distance: 1.4 mi
Schools provided by the listing agent
- Elementary: Percy Priest Elementary
- Middle: John Trotwood Moore Middle
- High: Hillsboro Comp High School
Source: RealTracs MLS as distributed by MLS GRID. This data may not be complete. We recommend contacting the local school district to confirm school assignments for this home.
Get a cash offer in 3 minutes
Find out how much your home could sell for in as little as 3 minutes with a no-obligation cash offer.
Estimated market value
$728,900
Get a cash offer in 3 minutes
Find out how much your home could sell for in as little as 3 minutes with a no-obligation cash offer.
Estimated market value
$728,900
- Tennessee
- Davidson County
- Nashville
- 37204
- 951 Graybar Ln
Nearby cities
Nearby neighborhoods
Nearby zip codes
Other Nashville Topics
