Skip main navigation
For sale
  • Price cut: $5K (6/19)
    $585,000

    951 Greenway Ave, Dunedin, FL 34698

    3beds
    1,886sqft
    : 
    Loading
    Get pre-qualified
    Single Family Residence
    Built in 1957
    0.26 Acres Lot
    $566,700 Zestimate®
    $310/sqft
    $-- HOA

    What's special

    Bright open layoutNew sprinkler system
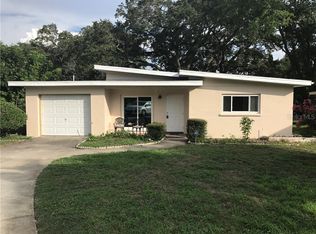
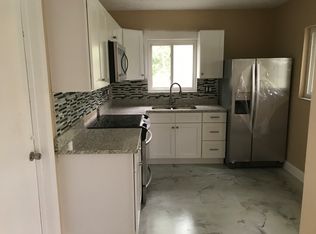
    Welcome to 951 Greenway Ave in the heart of Dunedin’s coveted Fairway Estates. This exceptional home offers the ultimate golf course lifestyle, with the Dunedin Golf Club and its newly renovated Donald Ross course right across the street — giving you front-row views and effortless access to one of Florida’s most iconic courses. Step outside and experience a true Florida backyard oasis. Situated on over a quarter of an acre, this property offers endless possibilities: a spacious deck perfect for entertaining, a cozy fire pit area for evening gatherings, and plenty of room to add a pool, store a boat or RV, or create the magical garden you’ve always envisioned. Inside, the home is beautifully updated with polished terrazzo floors and a bright, open layout. The stunning kitchen flows seamlessly into the living and dining spaces, and the split floor plan provides privacy with three bedrooms and two full baths, plus a one-car garage. Additional peace of mind comes from the 2019 roof. Jump in your golf cart and head to Downtown Dunedin to enjoy incredible restaurants, shops, breweries, festivals, and everything that makes this town so special. This home is also not in a flood zone, providing added security and convenience. Golf course properties rarely come on the market in Fairway Estates, so don’t miss your chance to make 951 Greenway Ave yours. This is Dunedin living at its finest — scenic, peaceful, and truly one-of-a-kind.
    224 days
    |
    915
    |
    49
    |

    Zillow last checked:

    Listing updated:

    Listed by:

    Katie Ducharme Procissi 727-492-8490,

    KATIE DUCHARME REALTY, LLC 727-492-8490

    Source: Stellar MLS,MLS#: TB8454209MLS LogoOriginating MLS: Suncoast Tampa

    Loading...

      Facts & features

      Interior

      Bedrooms & bathrooms
      • Bedrooms: 3
      • Bathrooms: 2
      • Full bathrooms: 2
      Rooms
      • Room types: Bonus Room, Den/Library/Office, Family Room, Dining Room, Great Room, Utility Room
      Primary bedroom
      • Features: Built-in Closet
      • Level: First
      • Area: 168 Square Feet
      • Dimensions: 14x12
      Bedroom 2
      • Features: Built-in Closet
      • Level: First
      • Area: 130 Square Feet
      • Dimensions: 10x13
      Bedroom 3
      • Features: Built-in Closet
      • Level: First
      • Area: 144 Square Feet
      • Dimensions: 12x12
      Primary bathroom
      • Features: Tub With Shower
      • Level: First
      Dining room
      • Level: First
      • Area: 120 Square Feet
      • Dimensions: 15x8
      Kitchen
      • Features: Pantry
      • Level: First
      • Area: 88 Square Feet
      • Dimensions: 11x8
      Living room
      • Level: First
      • Area: 372 Square Feet
      • Dimensions: 31x12
      Heating
      • Central, Electric
      Cooling
      • Central Air
      Appliances
      • Included: Oven, Dishwasher, Dryer, Electric Water Heater, Microwave, Range, Range Hood, Refrigerator, Washer
      • Laundry: Inside
      Features
      • Ceiling Fan(s), Primary Bedroom Main Floor, Solid Surface Counters, Split Bedroom, Walk-In Closet(s)
      • Flooring: Carpet, Ceramic Tile, Terrazzo
      • Windows: Blinds, Window Treatments
      • Has fireplace: No
      Interior area
      • Total structure area: 2,250
      • Total interior livable area: 1,886 sqft
      Video & virtual tour

      Property

      Parking
      • Total spaces: 3
      • Parking features: Boat, On Street, Parking Pad
      • Attached garage spaces: 1
      • Carport spaces: 2
      • Covered spaces: 3
      • Has uncovered spaces: Yes
      Features
      • Levels: One
      • Stories: 1
      • Patio & porch: Deck, Patio, Porch
      • Exterior features: Irrigation System, Rain Gutters
      • Has view: Yes
      • View description: Golf Course
      Lot
      • Size: 0.26 Acres
      • Dimensions: 84.0 x 135.0
      • Features: City Lot, In County, Key Lot, Near Public Transit
      • Residential vegetation: Mature Landscaping, Trees/Landscaped
      Details
      • Additional structures: Shed(s)
      • Parcel number: 232815233280100160
      • Special conditions: None

      Construction

      Type & style
      • Home type: SingleFamily
      • Architectural style: Contemporary,Florida
      • Property subtype: Single Family Residence
      Materials
      • Block, Other, Stucco
      • Foundation: Slab
      • Roof: Shingle
      Condition
      • New construction: No
      • Year built: 1957

      Utilities & green energy

      • Sewer: Public Sewer
      • Water: Public
      • Utilities for property: BB/HS Internet Available, Cable Available, Electricity Connected, Public, Sprinkler Meter, Street Lights

      Community & HOA

      Community
      • Security: Smoke Detector(s)
      • Pet fee: $0 monthly
      • Subdivision: DUNEDIN ISLES COUNTRY CLUB
      HOA
      • Has HOA: No
      Location
      • Region: Dunedin

      Financial & listing details

      • Price per square foot: $310/sqft
      • Tax assessed value: $486,780
      • Annual tax amount: $8,615
      • Date on market: 12/5/2025
      • Cumulative days on market: 225 days
      • Listing terms: Cash,Conventional,FHA,VA Loan
      • Ownership: Fee Simple
      • Total actual rent: 0
      • Electric utility on property: Yes
      • Road surface type: Paved

        Estimated market value

        $566,700

        $538,000 - $595,000

        $2,980/mo

        Price history

        DateEventPrice
        6/19/2026Price change$585,000-0.8%$310/sqft
        Source: Stellar MLS #TB8454209 Report a problem
        6/11/2026Price change$590,000-0.8%$313/sqft
        Source: Stellar MLS #TB8454209 Report a problem
        6/5/2026Price change$595,000-0.7%$315/sqft
        Source: Stellar MLS #TB8454209 Report a problem
        5/28/2026Price change$599,000-1.6%$318/sqft
        Source: Stellar MLS #TB8454209 Report a problem
        5/14/2026Price change$609,000+1.7%$323/sqft
        Source: Stellar MLS #TB8454209 Report a problem
        5/6/2026Listing removed$3,400$2/sqft
        Source: Zillow Rentals Report a problem
        4/24/2026Price change$599,000-4.8%$318/sqft
        Source: Stellar MLS #TB8454209 Report a problem
        4/24/2026Price change$3,400-10.5%$2/sqft
        Source: Zillow Rentals Report a problem
        4/20/2026Listed for rent$3,800+15.2%$2/sqft
        Source: Zillow Rentals Report a problem
        4/13/2026Price change$629,000-1.6%$334/sqft
        Source: Stellar MLS #TB8454209 Report a problem
        3/23/2026Price change$639,000-1.5%$339/sqft
        Source: Stellar MLS #TB8454209 Report a problem
        3/12/2026Price change$649,000-3.7%$344/sqft
        Source: Stellar MLS #TB8454209 Report a problem
        3/2/2026Price change$674,000-3.6%$357/sqft
        Source: Stellar MLS #TB8454209 Report a problem
        2/16/2026Price change$699,000-9.7%$371/sqft
        Source: Stellar MLS #TB8454209 Report a problem
        2/11/2026Price change$774,000-3.1%$410/sqft
        Source: Stellar MLS #TB8454209 Report a problem
        1/14/2026Price change$799,000-6%$424/sqft
        Source: Stellar MLS #TB8454209 Report a problem
        12/29/2025Price change$850,000-2.9%$451/sqft
        Source: Stellar MLS #TB8454209 Report a problem
        12/5/2025Listed for sale$875,000+373%$464/sqft
        Source: Stellar MLS #TB8454209 Report a problem
        3/8/2022Listing removed--
        Source: Zillow Rental Manager Report a problem
        2/23/2022Price change$3,300+6.5%$2/sqft
        Source: Zillow Rental Manager Report a problem
        2/20/2022Price change$3,100-4.6%$2/sqft
        Source: Zillow Rental Manager Report a problem
        2/11/2022Price change$3,250-7.1%$2/sqft
        Source: Zillow Rental Manager Report a problem
        2/6/2022Price change$3,500-7.9%$2/sqft
        Source: Zillow Rental Manager Report a problem
        2/2/2022Listed for rent$3,800$2/sqft
        Source: Zillow Rental Manager Report a problem
        5/1/2012Sold$185,000+5.7%$98/sqft
        Source: Stellar MLS #U7531435 Report a problem
        6/29/2010Sold$175,000$93/sqft
        Source: Public Record Report a problem

        Public tax history

        YearProperty taxesTax assessment
        2024$8,069 +7.3%$460,188 +10%
        2023$7,520 +9.6%$418,353 +10%
        2022$6,862 +7.3%$380,321 +10%
        2021$6,397 +153.5%$345,746 +96.6%
        2020$2,523 +2%$175,892 +2.3%
        2019$2,474 $171,937 +1.9%
        2018$2,474 +1.6%$168,731 +2.1%
        2017$2,435 +2%$165,261 +2.1%
        2016$2,387 +1%$161,862 +2.7%
        2015$2,364 +2.5%$157,667 +0.8%
        2014$2,307 -18.7%$156,416 +10.7%
        2013$2,836 +76.4%$141,299 +16.7%
        2012$1,608 $121,051 +3%
        2011-- $117,525 +25.7%
        2010-- $93,487 +3.5%
        2009-- $90,346 +0.1%
        2008$974 $90,256 +3%
        2007-- $87,627 -44.4%
        2005-- $157,500 +13.6%
        2004$1,203 +2.6%$138,700 +23.4%
        2003$1,173 +6.1%$112,400 +3.8%
        2002$1,105 $108,300 +4%
        2001$1,105 +5%$104,100 +12.8%
        2000$1,052 $92,300
        Find assessor info on the county website

        Monthly payment

        Est. payment

        Payment breakdown

        Explore the cost of this home by adjusting the details. Changes won't be saved.
        All calculations are estimates and provided by Zillow, Inc. for informational purposes only. Actual amounts may vary.
        HOA fees may include property taxes on listings classified as Co-Ops. Contact the listing agent and/or owner for fee details.
        Mortgage interest rates are dependent on a number of factors, including credit score, down payment, and repayment length. Interest rate data provided by Zillow Group Marketplace, Inc. as of 1/1/1970 from various mortgage lenders with which we have lead or other similar arrangements; the Estimated Payment is an average of those rates.
        See how much you could borrow to make a competitive offer.

        Climate risks

        Neighborhood: 34698

        Getting around

        31 / 100
        Car-Dependent
        26 / 100
        Some Transit
        48 / 100
        Somewhat Bikeable

        Nearby schools

        GreatSchools rating
        Schools provided by the listing agent
        • High: Dunedin High-PN

        Source: Stellar MLS. This data may not be complete. We recommend contacting the local school district to confirm school assignments for this home.

        A local agent can set up tours, give advice and negotiate with sellers.

        A local lender can help you make sure your offer is ready when you are.

        Browse local experts

        Similar homes