Tucked away on a peaceful dead-end street, this charming one-of-a-kind home sits on 2.5 private acres surrounded by mature trees and garden space. A covered front porch welcomes you to an open entry with high ceilings and an exposed staircase. Upstairs features the primary suite with a private deck, vaulted ceilings, walk-in closet, jetted tub, and ensuite bath, along with two additional spacious bedrooms and a full bath. The main floor offers open & spacious living areas filled with natural light. The inviting kitchen features an extraordinary amount of cupboard space, an island with a gas stovetop, an eating area, plus a separate dining area perfect for gatherings. Step outside to relax or entertain on the deck overlooking the territorial setting. The property also includes ample parking, an outbuilding, and a detached garage with a loft, ideal for hobbies, storage, or recreation. This home offers a wonderful blend of privacy, space, and convenience just minutes from town, with opportunities to personalize and make it your own.
Sold
Listed by: Crafted Real Estate • Sarah Purves
Bought with: Windermere Abode
$675,000
951 Higher Ground Lane, Port Orchard, WA 98366
3beds
2,598sqft
Single Family Residence
Built in 1990
2.5 Acres Lot
$678,100 Zestimate®
$260/sqft
$3,230 Estimated rent
Home value
$678,100
$644,000 - $712,000
$3,230/mo
Zestimate® history
Owner options
List your home for rent
$3,230/mo
Rent Zestimate®
Find your next renter with Zillow Rental Manager. Plus, with online applications, you can quickly screen prospective tenants – for free.
$3,230/mo
Rent Zestimate®
Refinance and save
$4,121/mo
Est. payment
Refinancing to a lower rate could help reduce your monthly payments and save thousands over the life of the loan.
$4,121/mo
Est. payment
Explore your selling options
Work with a Zillow partner agent
Leverage their expertise and Zillow's premium Showcase listings to get your home seen by more buyers.
Get startedList with your own agent
Get your home in front of millions of buyers by listing it on Zillow.
Learn how to do itSell it yourself
Take full control of how buyers see your home on Zillow by listing For Sale by Owner (FSBO).
List your homeWhat's special
Ample parkingInviting kitchenExposed staircaseWalk-in closetEnsuite bathJetted tubEating area
Zillow last checked:
Listing updated:
Listed by:
Sarah Purves,
Crafted Real Estate,
Brittney Bell,
Crafted Real Estate
Bought with:
Michael Duggan, 125494
Windermere Abode
Source: NWMLS as distributed by MLS GRID,MLS#: 2491556
Facts & features
Interior
Bedrooms & bathrooms
- Bedrooms: 3
- Bathrooms: 3
- Full bathrooms: 2
- 1/2 bathrooms: 1
- Main level bathrooms: 1
Primary bedroom
- Level: Second
Bedroom
- Level: Second
Bedroom
- Level: Second
Bathroom full
- Level: Second
Bathroom full
- Level: Second
Other
- Level: Main
Dining room
- Level: Main
Entry hall
- Level: Main
Kitchen with eating space
- Level: Main
Living room
- Level: Main
Utility room
- Level: Main
Heating
- Forced Air, Heat Pump, Electric, Natural Gas
Cooling
- Forced Air, Heat Pump
Appliances
- Included: Dishwasher, Dryer, Refrigerator, See Remarks, Stove(s)/Range(s), Washer, Dishwasher(s), Dryer(s), Refrigerator(s), Washer(s), Water Heater: Gas, Water Heater Location: Laundry room
Features
- Bath Off Primary, Ceiling Fan(s), Dining Room
- Flooring: Hardwood, Vinyl, Vinyl Plank, Carpet
- Windows: Dbl Pane/Storm Window, Skylight(s)
- Basement: None
- Has fireplace: No
Interior area
- Total structure area: 2,598
- Total interior livable area: 2,598 sqft
Property
Parking
- Total spaces: 2
- Parking features: Driveway, Detached Garage, Off Street, RV Parking
- Has garage: Yes
- Covered spaces: 2
Features
- Levels: Two
- Stories: 2
- Entry location: Main
- Patio & porch: Bath Off Primary, Ceiling Fan(s), Dbl Pane/Storm Window, Dining Room, Jetted Tub, Skylight(s), Vaulted Ceiling(s), Walk-In Closet(s), Water Heater
- Spa features: Bath
- Has view: Yes
- View description: Territorial
Lot
- Size: 2.5 Acres
- Features: Dead End Street, Paved, Cable TV, Deck, High Speed Internet, Outbuildings, RV Parking
- Topography: Level,Sloped,Steep Slope
- Residential vegetation: Brush, Fruit Trees, Garden Space, Wooded
Details
- Parcel number: 35240110212009
- Special conditions: Standard
Construction
Type & style
- Home type: SingleFamily
- Architectural style: 2 Story
- Property subtype: Single Family Residence
Materials
- Wood Siding
- Foundation: Poured Concrete
- Roof: Composition
Condition
- Year built: 1990
- Major remodel year: 1990
Utilities & green energy
- Electric: Company: PSE
- Sewer: Septic Tank, Company: Septic
- Water: Public, Company: West Sound Utility
- Utilities for property: Astound, Astound
Community & HOA
Community
- Subdivision: Port Orchard
Location
- Region: Pt Orchard
Financial & listing details
- Price per square foot: $260/sqft
- Tax assessed value: $538,460
- Annual tax amount: $1,774
- Date on market: 5/16/2026
- Cumulative days on market: 67 days
- Listing terms: Conventional,FHA,USDA Loan,VA Loan
- Inclusions: Dishwasher(s), Dryer(s), Refrigerator(s), See Remarks, Stove(s)/Range(s), Washer(s)
Price history
| Date | Event | Price |
|---|---|---|
| 4/20/2026 | Sold | $675,000$260/sqft |
Source:  NWMLS as distributed by MLS GRID #2491556 Report a problem NWMLS as distributed by MLS GRID #2491556 Report a problem | ||
| 3/17/2026 | Pending sale | $675,000$260/sqft |
Source: NWMLS as distributed by MLS GRID #2491556 Report a problem | ||
| 3/12/2026 | Listed for sale | $675,000$260/sqft |
Source: NWMLS as distributed by MLS GRID #2491556 Report a problem | ||
Public tax history
| Year | Property taxes | Tax assessment |
|---|---|---|
| 2025 | $3,715 +210.3% | $538,460 +5% |
| 2024 | $1,197 +3% | $513,030 |
| 2023 | $1,163 -76% | $513,030 -10.9% |
| 2022 | $4,845 +0.2% | $575,940 +19% |
| 2021 | $4,834 +1.2% | $483,780 +6.8% |
| 2020 | $4,776 +23.6% | $453,050 +16.4% |
| 2019 | $3,864 -6.1% | $389,250 +20.1% |
| 2018 | $4,116 | $324,010 |
| 2017 | $4,116 +16% | $324,010 +9.9% |
| 2016 | $3,550 +1.7% | $294,830 +1.8% |
| 2015 | $3,489 | $289,680 +1.2% |
| 2014 | $3,489 +3.4% | $286,240 -0.1% |
| 2013 | $3,373 0% | $286,460 -2% |
| 2012 | $3,374 +3.2% | $292,250 -3.3% |
| 2011 | $3,269 +0.3% | $302,080 -4.8% |
| 2010 | $3,259 +4% | $317,170 -8.8% |
| 2009 | $3,134 -0.8% | $347,740 -3.8% |
| 2008 | $3,160 +7.9% | $361,530 +20.8% |
| 2007 | $2,928 +21.1% | $299,390 +37.7% |
| 2005 | $2,417 | $217,450 +9.9% |
| 2002 | -- | $197,920 |
Find assessor info on the county website
Neighborhood: 98366
Nearby homes
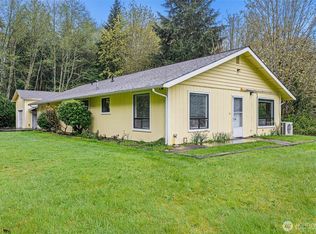
- $450,0002 bd1 ba1.4k sqft1376 Higher Ground Ln, Pt Orchard, WA 98366Sold
- $1,495,0005 bd5 ba5.2k sqft850 Higher Ground Ln, Pt Orchard, WA 98366Sold
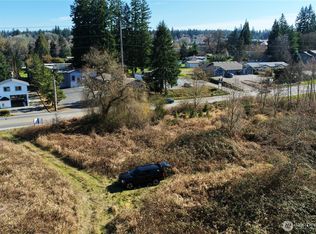
- $2,900,00018.47 acres2200 Bethel Ave, Pt Orchard, WA 98366Lot/Land
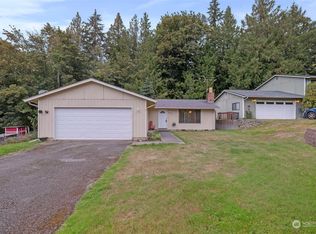
- $350,0003 bd2 ba1k sqft1441 SE Shelton Ln, Pt Orchard, WA 98366Sold
- $540,0002 bd2 ba1.6k sqft1350 SE Shelton Ln, Pt Orchard, WA 98366Sold
- $10,0000.9 acres0 Sidney Ave, Pt Orchard, WA 98366Pending
- $415,0002 bd2 ba1.2k sqft1145 Sidney Ave, Pt Orchard, WA 98366Sold
- $549,0003 bd2 ba1.9k sqft2586 Harold Dr SE, Pt Orchard, WA 98366Sold
Nearby schools
GreatSchools rating
- 5/10East Port Orchard Elementary SchoolGrades: PK-5Distance: 0.5 mi
- 3/10Marcus Whitman Junior High SchoolGrades: 6-8Distance: 1.5 mi
- 7/10South Kitsap High SchoolGrades: 9-12Distance: 0.8 mi
Get a cash offer in 3 minutes
Find out how much your home could sell for in as little as 3 minutes with a no-obligation cash offer.
Estimated market value
$678,100
Get a cash offer in 3 minutes
Find out how much your home could sell for in as little as 3 minutes with a no-obligation cash offer.
Estimated market value
$678,100
- Washington
- Kitsap County
- Port Orchard
- 98366
- 951 Higher Ground Lane
