Skip main navigation
Off market
  • $313,100

    951 Highpoint Dr W, Mobile, AL 36693

    4beds
    2,596sqft
    SingleFamily
    Built in 1964
    0.55 Acres Lot
    $313,100 Zestimate®
    $121/sqft
    $2,249 Estimated rent

    Home value

    $313,100

    $297,000 - $329,000

    $2,249/mo

    Zestimate® history
    Loading
    Loading...

    Owner options

    List your home for rent

    $2,249/mo

    Rent Zestimate®

    Find your next renter with Zillow Rental Manager. Plus, with online applications, you can quickly screen prospective tenants – for free.

    Learn more

    $2,249/mo

    Rent Zestimate®

    Refinance and save

    $1,851/mo

    Est. payment

    Refinancing to a lower rate could help reduce your monthly payments and save thousands over the life of the loan.

    See today's rates

    $1,851/mo

    Est. payment

    Explore your selling options

    Work with a Zillow partner agent

    Leverage their expertise and Zillow's premium Showcase listings to get your home seen by more buyers.

    Get started

    List with your own agent

    Get your home in front of millions of buyers by listing it on Zillow.

    Learn how to do it

    Sell it yourself

    Take full control of how buyers see your home on Zillow by listing For Sale by Owner (FSBO).

    List your home

    What's special

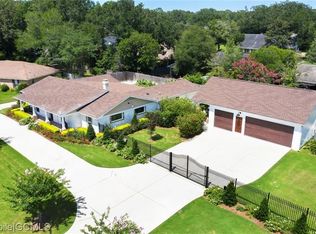
    ***VRP Sellerâs will entertain offers between $ 179,000-199,000. Call Chip and Joanna Gaines and letâs get this beauty updated to your desires! This fabulously spacious home is situated at the corner of Japonica and Highpoint-talk about a convenient location ! The gleaming hardwood floors are a welcome sight as you enter the foyer at the bottom of the quaint stairway. A new roof was recently added to this stately home featuring Formal living & Dining Room spaces as well as a welcoming family room with built-ins galore to include window seats and bookcases and a fireplace in the family room. A cozy breakfast room just off the Galley style kitchen that leads to an enclosed Florida Room once used as a home office space for an in home business. Off the Formal Dining Roomâs Double French doors, youâll discover a patio area overlooking the huge fenced backyard. Thereâs also a unique built in china cabinet hutch just off the Dining Room. This home offers not one, but two Master bedroom/bathroom suites and the one downstairs has been updated with a separate shower, whirlpool tub, dressing area and double vanities. Youâll find a roomy 1/2 bath off the grand foyer & stairway that has double vanities. Upstairs youâll discover the second Master bedroom / bathroom suite as well as two additional very spacious bedrooms and another full bathroom and French doors to a balcony that overlooks the massive corner lot and all of the luscious mature trees. Thereâs an attached double garage and In the back of the yard, also a detached covered carport and an attached storage building. You really need to come tour this one to truly see all it has to offer the next homeowners !

    This property is off market, which means it's not currently listed for sale or rent on Zillow. This may be different from what's available on other websites or public sources.

    Facts & features

    Interior

    Bedrooms & bathrooms
    • Bedrooms: 4
    • Bathrooms: 4
    • Full bathrooms: 3
    • 1/2 bathrooms: 1
    Heating
    • Other, Electric
    Cooling
    • Central
    Appliances
    • Included: Dishwasher, Garbage disposal
    Features
    • Flooring: Tile, Hardwood
    • Basement: Unfinished
    • Has fireplace: Yes
    Interior area
    • Total interior livable area: 2,596 sqft

    Property

    Parking
    • Total spaces: 3
    • Parking features: Carport, Garage - Attached
    Features
    • Exterior features: Other, Shingle, Brick
    Lot
    • Size: 0.55 Acres
    Details
    • Parcel number: R023301022001032

    Construction

    Type & style
    • Home type: SingleFamily
    Materials
    • brick
    • Roof: Asphalt
    Condition
    • Year built: 1964

    Utilities & green energy

    • Sewer: Public
    • Utilities for property: Electric

    Community & HOA

    Location
    • Region: Mobile

    Financial & listing details

    • Price per square foot: $121/sqft
    • Tax assessed value: $293,600
    • Annual tax amount: $1,797

    Price history

    DateEventPrice
    5/19/2026Listing removed$317,000$122/sqft
    Source: Baldwin Realtors #387038 Report a problem
    3/23/2026Price change$317,000-1.6%$122/sqft
    Source: Baldwin Realtors #387038 Report a problem
    10/23/2025Listed for sale$322,000+15.8%$124/sqft
    Source: Baldwin Realtors #387038 Report a problem
    12/12/2022Sold$278,000-2.5%$107/sqft
    Source: Public Record Report a problem
    10/7/2022Listed for sale$285,000-4.7%$110/sqft
    Source: GCMLS #7126625 Report a problem
    8/20/2022Listing removed--
    Source: GCMLS #7039922 Report a problem
    7/22/2022Price change$299,000-3.5%$115/sqft
    Source: GCMLS #7039922 Report a problem
    5/27/2022Price change$310,000+5%$119/sqft
    Source: GCMLS #7039922 Report a problem
    4/30/2022Listed for sale$295,320+59.6%$114/sqft
    Source: GCMLS #7039922 Report a problem
    7/1/2019Sold$185,000+3.2%$71/sqft
    Source: Public Record Report a problem
    6/11/2019Pending sale$179,199$69/sqft
    Source: Keller Williams Realty Mobile #625383 Report a problem
    5/2/2019Price change$179,199-10%$69/sqft
    Source: Keller Williams Realty Mobile #625383 Report a problem
    4/11/2019Listed for sale$199,215+40.3%$77/sqft
    Source: Keller Williams Realty Mobile #625383 Report a problem
    11/3/1997Sold$142,000$55/sqft
    Source: Public Record Report a problem

    Public tax history

    YearProperty taxesTax assessment
    2025$1,797 +6.2%$29,360 +5.9%
    2024$1,693 +26.3%$27,720 +25.1%
    2023$1,340 +7.4%$22,160 +7.1%
    2022$1,247 $20,700
    2021$1,247 $20,700
    2020$1,247 +19.6%$20,700 +8.8%
    2019$1,043 -0.9%$19,020
    2018$1,053 +1%$19,020
    2017$1,043 $19,020 -1.7%
    2016$1,043 -0.7%$19,340 +3.6%
    2013$1,050 -4.9%$18,660 -7.1%
    2010$1,104 +34%$20,080 +43.2%
    2003$823 $14,020
    2002$823 +7.3%$14,020 +6.7%
    2001$767 $13,140
    Find assessor info on the county website

    Neighborhood: Skyland Park

    Nearby schools

    GreatSchools rating
    Schools provided by the listing agent
    • Elementary: SHEPARD
    • Middle: CHASTANG
    • High: DAVIDSON

    Source: The MLS. This data may not be complete. We recommend contacting the local school district to confirm school assignments for this home.

    Get pre-qualified for a loan
    At Zillow Home Loans, we can pre-qualify you in as little as 5 minutes with no impact to your credit score.

    An equal housing lender. NMLS #10287.